







The Beauty of Green Buildings 2026 Photography Exhibition received more than 300 submissions from over 150 participants. Each participant could submit up to three photos but was eligible to receive only one award. Entries were evaluated by the jury based on five criteria: Originality, Connection to Place & Community, Shooting Technique, Artistic Impression, and Description Content. Final rankings were determined by weighted average scores. The results are as follows:
Award Sponsors


Winners
Grand Award
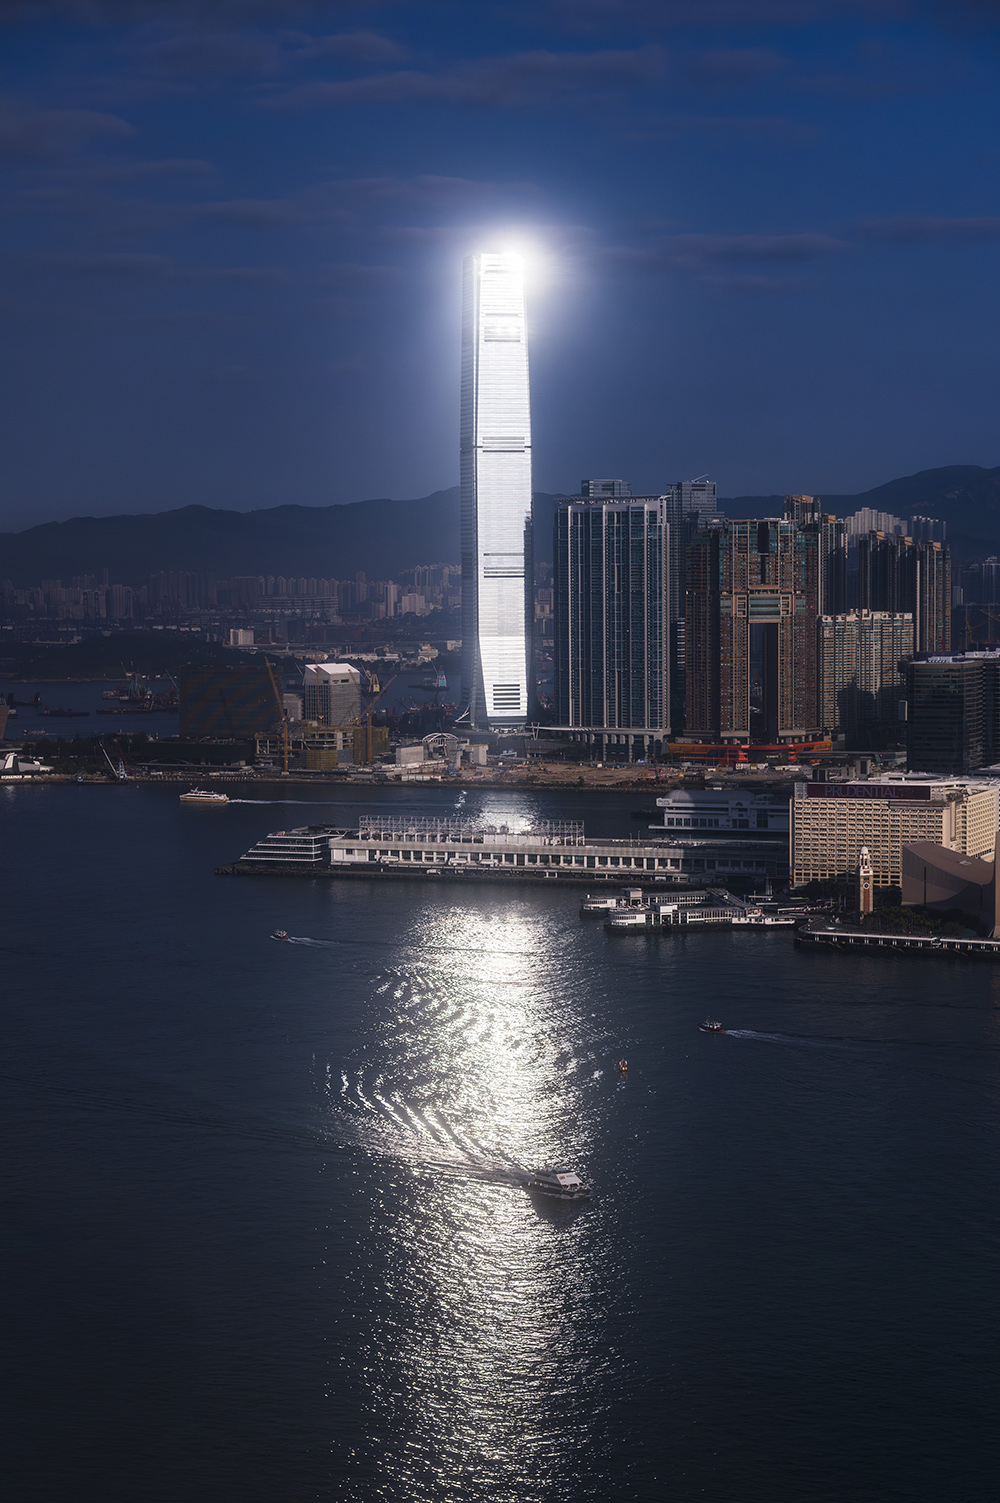
Guiding Light over Victoria
This photograph is a tribute to the city we call home. The way the skyscraper stands as a beacon, carving a luminous road across the water, inspired me to frame Hong Kong's monumental scale against the everyday journey of a single boat. It means a great deal to me to capture the harbour in this pristine, powerful light—it’s the vibrant, awe-inspiring version of the city I want to preserve and share with my daughter as she grows up. The image tells a story of aspiration, showing how man-made giants can still harmonize beautifully with nature.
Project: ICC (International Commerce Centre)
LEED v5 O+M: Existing Buildings Platinum
BEAM Plus Existing Buildings (EB) V3.0 Final Platinum
First Runner-up
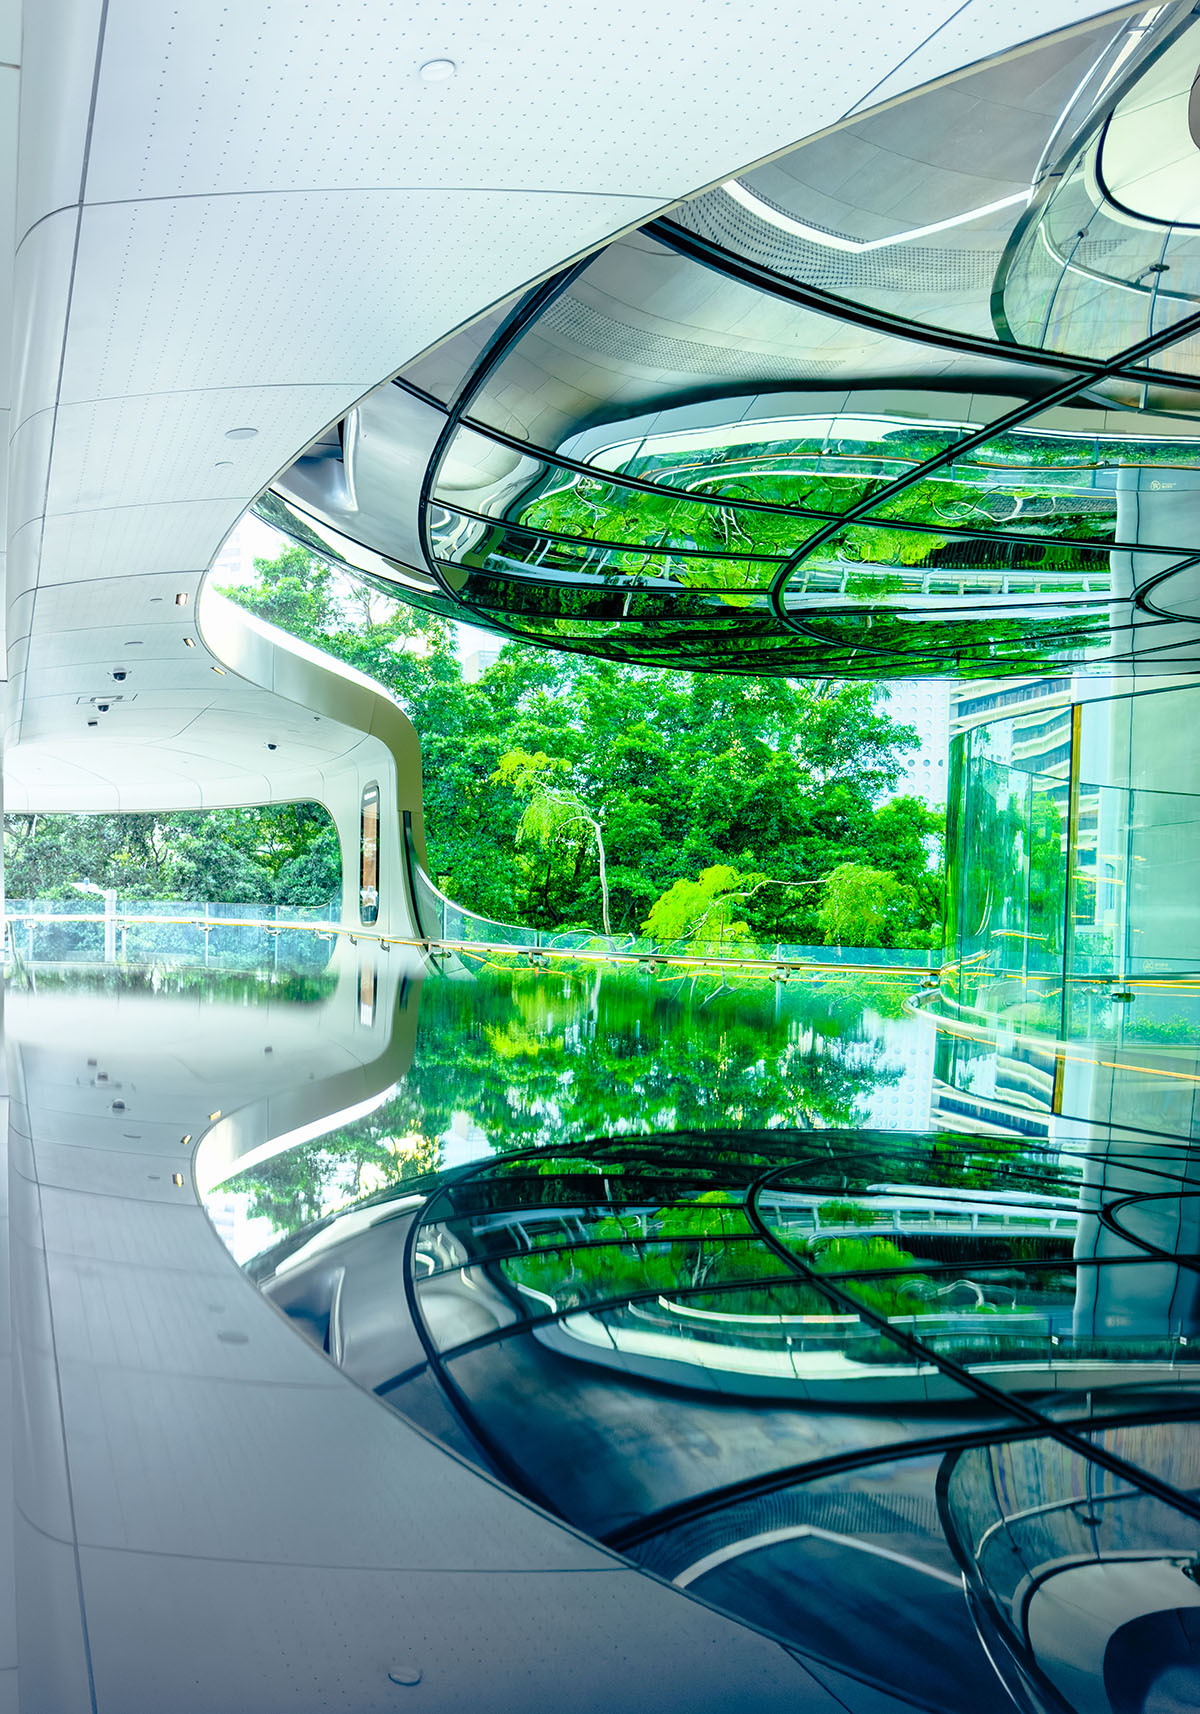
Designing Tomorrow with Nature
Every curve invites daylight and greenery in, a vision of sustainable growth for the future.
Project: The Henderson
LEED v4 BD+C: Core and Shell Platinum
BEAM Plus New Buildings (NB) V1.2 Final Platinum
Second Runner-up
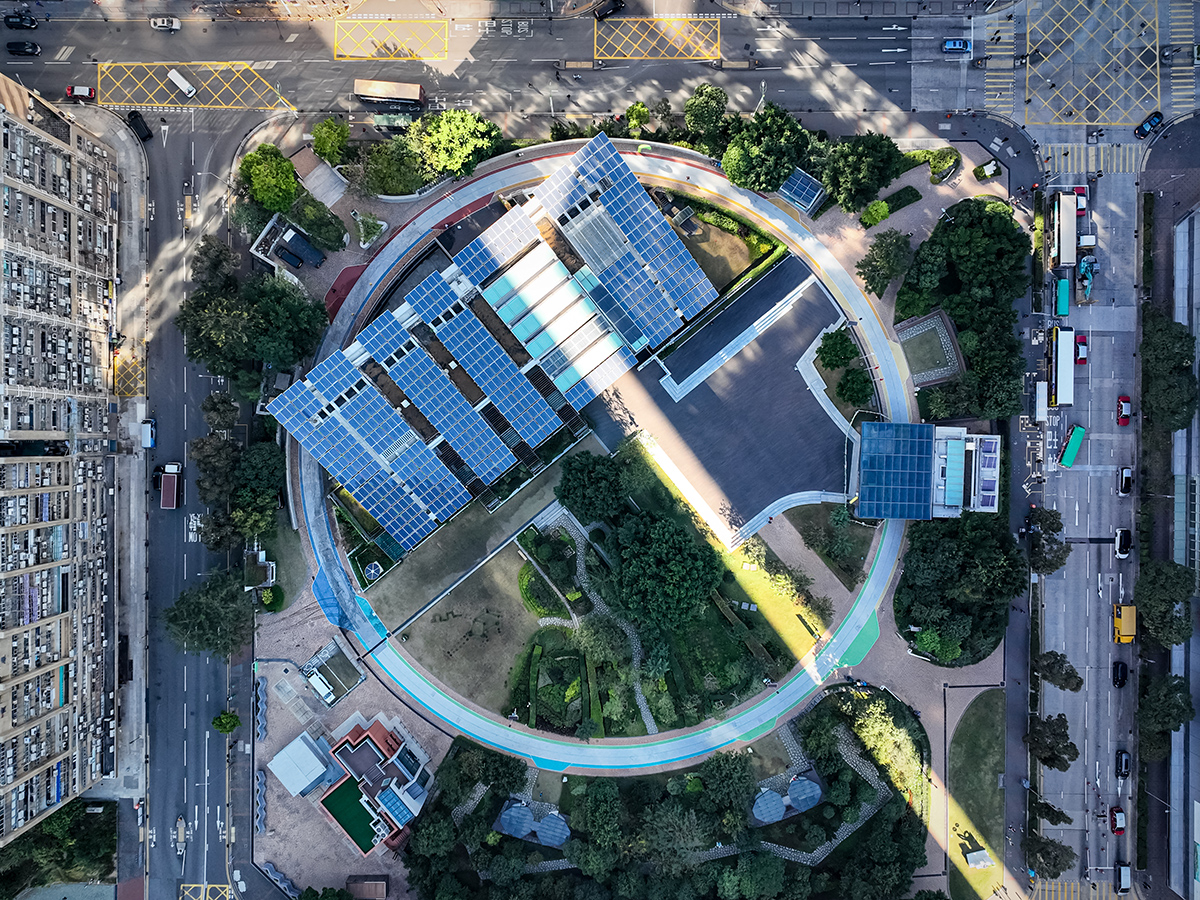
The Green Breathing in Urban Core
Looking down from a top-down aerial perspective, the city's low-carbon pioneer reveals a harmonious geometric tapestry of neatly arranged solar panels and lush lawns under the sun. This BEAM Plus Platinum-certified Zero Carbon Building acts like a "green heart," quietly and tenderly pumping fresh oxygen and sustainable vitality into our concrete jungle.
Project: CIC-Zero Carbon Park
BEAM Plus Existing Buildings (EB) V2.0 Final Platinum
Greater Bay Area Award
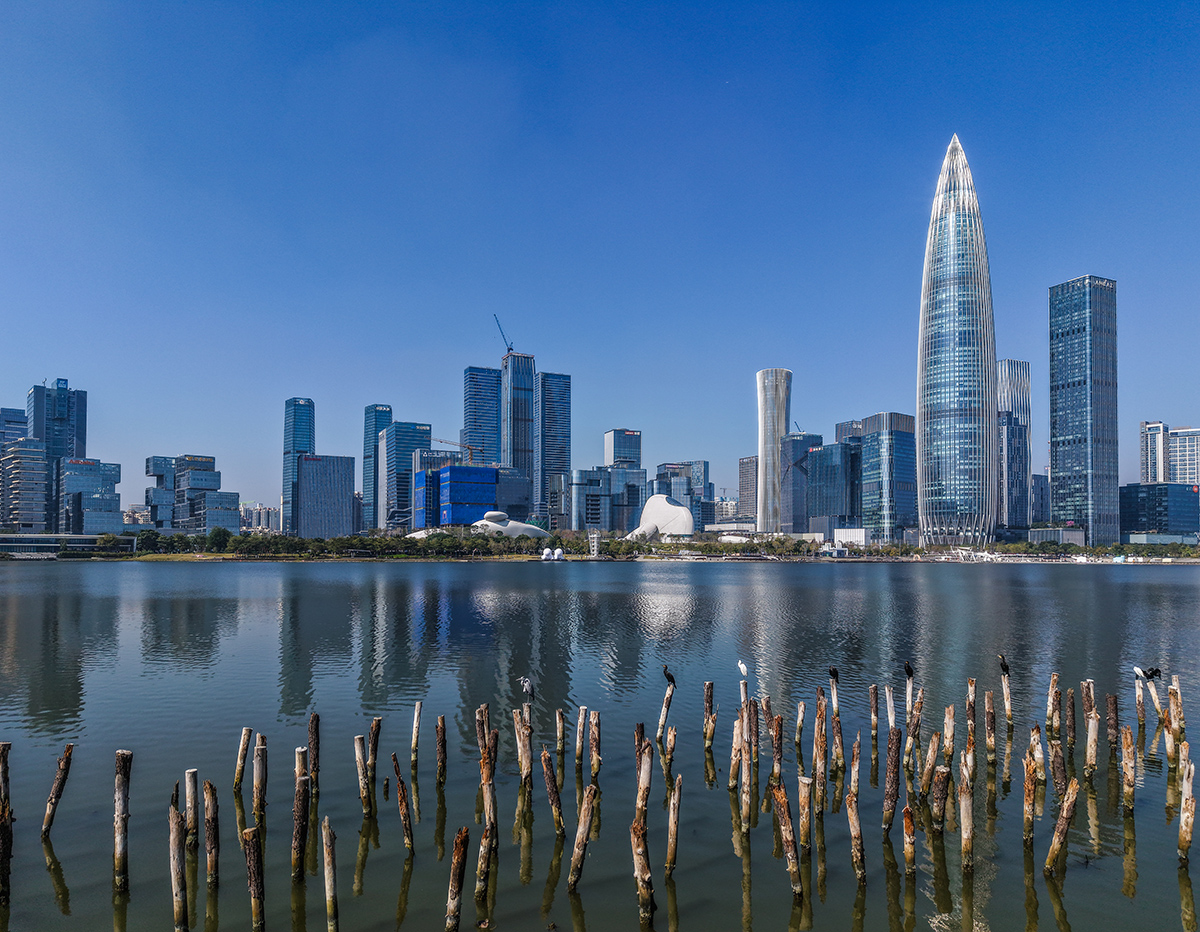
Spring Bamboo in Houhai, Green Growth
A core landmark in Houhai, the "Spring Bamboo" symbolizes green vitality. Its energy-efficient facade and structure minimize carbon footprint while echoing the surrounding landscape. The day of the shoot was truly rare and precious. In the mangroves along Shenzhen Bay, migratory birds had flown in to spend the winter. It was a scene of harmony between humanity and nature. Green architecture is not just about providing a better experience for its users — it also contributes its own energy to the city's ecology and future. An elegant building is a symbol of the symbiotic prosperity between green ecology and the city.
Project: Shenzhen China Resources Tower
LEED v2009 BD+C: Core and Shell Gold
Community Impact Award
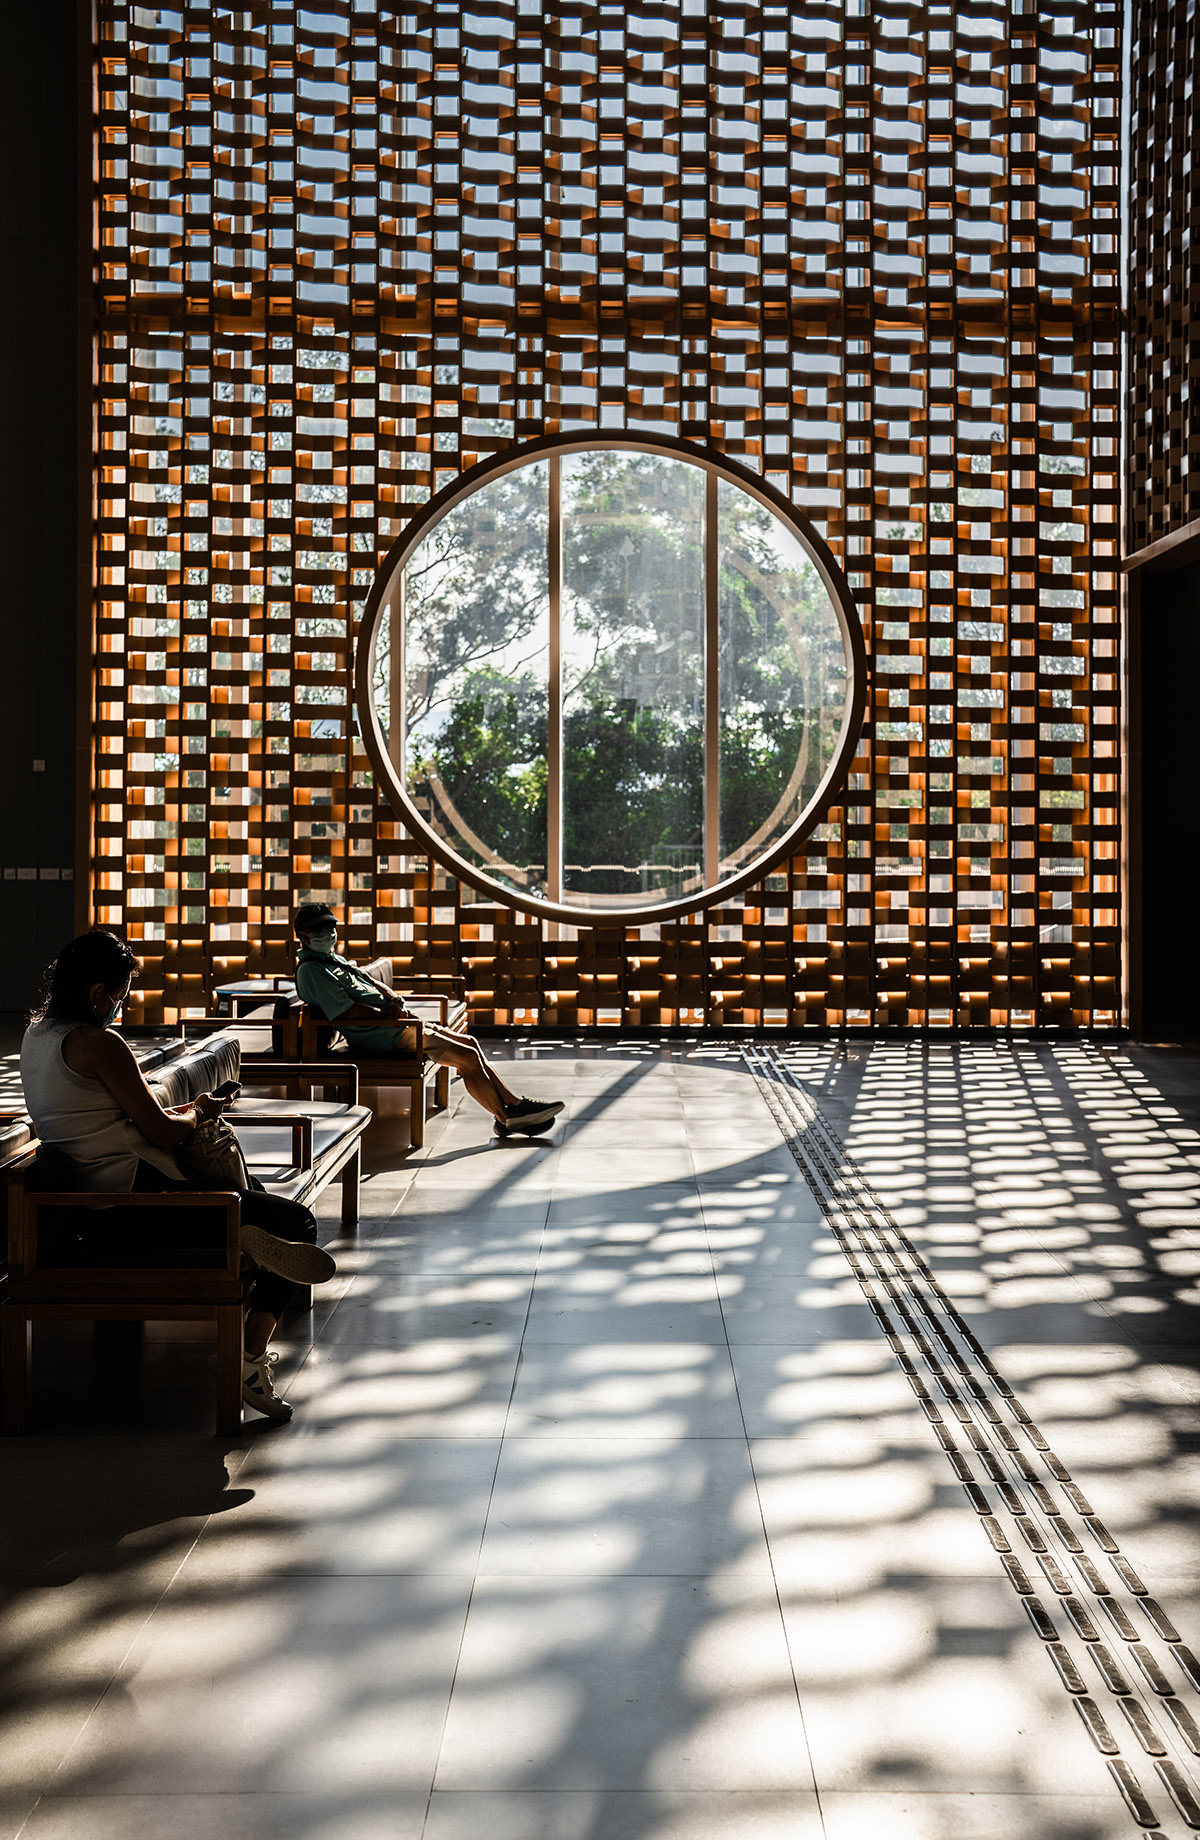
Sanctuary of Shadows: Restorative Human Stillness Beneath the Bai Zi Gui
In the quiet corners of recovery, green architecture serves as a sanctuary for the soul, transforming functional environments into spaces of profound dignity.
This photograph captures the destination of the healing journey: a quiet, unscripted moment of genuine human connection and respite. Here, the inspiration from the Bai Zi Gui is realized as a grand wall feature featuring a striking circular void, under which patients sit peacefully in stillness.
Daylight washes gently over the warm patterns, filtering down to transform a functional public area into a peaceful indoor garden of texture and light. By marrying cultural heritage with human-centered design, this environment offers patients a serene, dignified haven that fosters mental well-being alongside physical healing- offering a visionary model for the future of integrative healthcare architecture.
Project: The Chinese Medicine Hospital of Hong Kong
BEAM Plus New Buildings (NB) V2.0 Provisional Platinum
Owner: Home Affairs Bureau, HKSAR Government
IGC Special Award
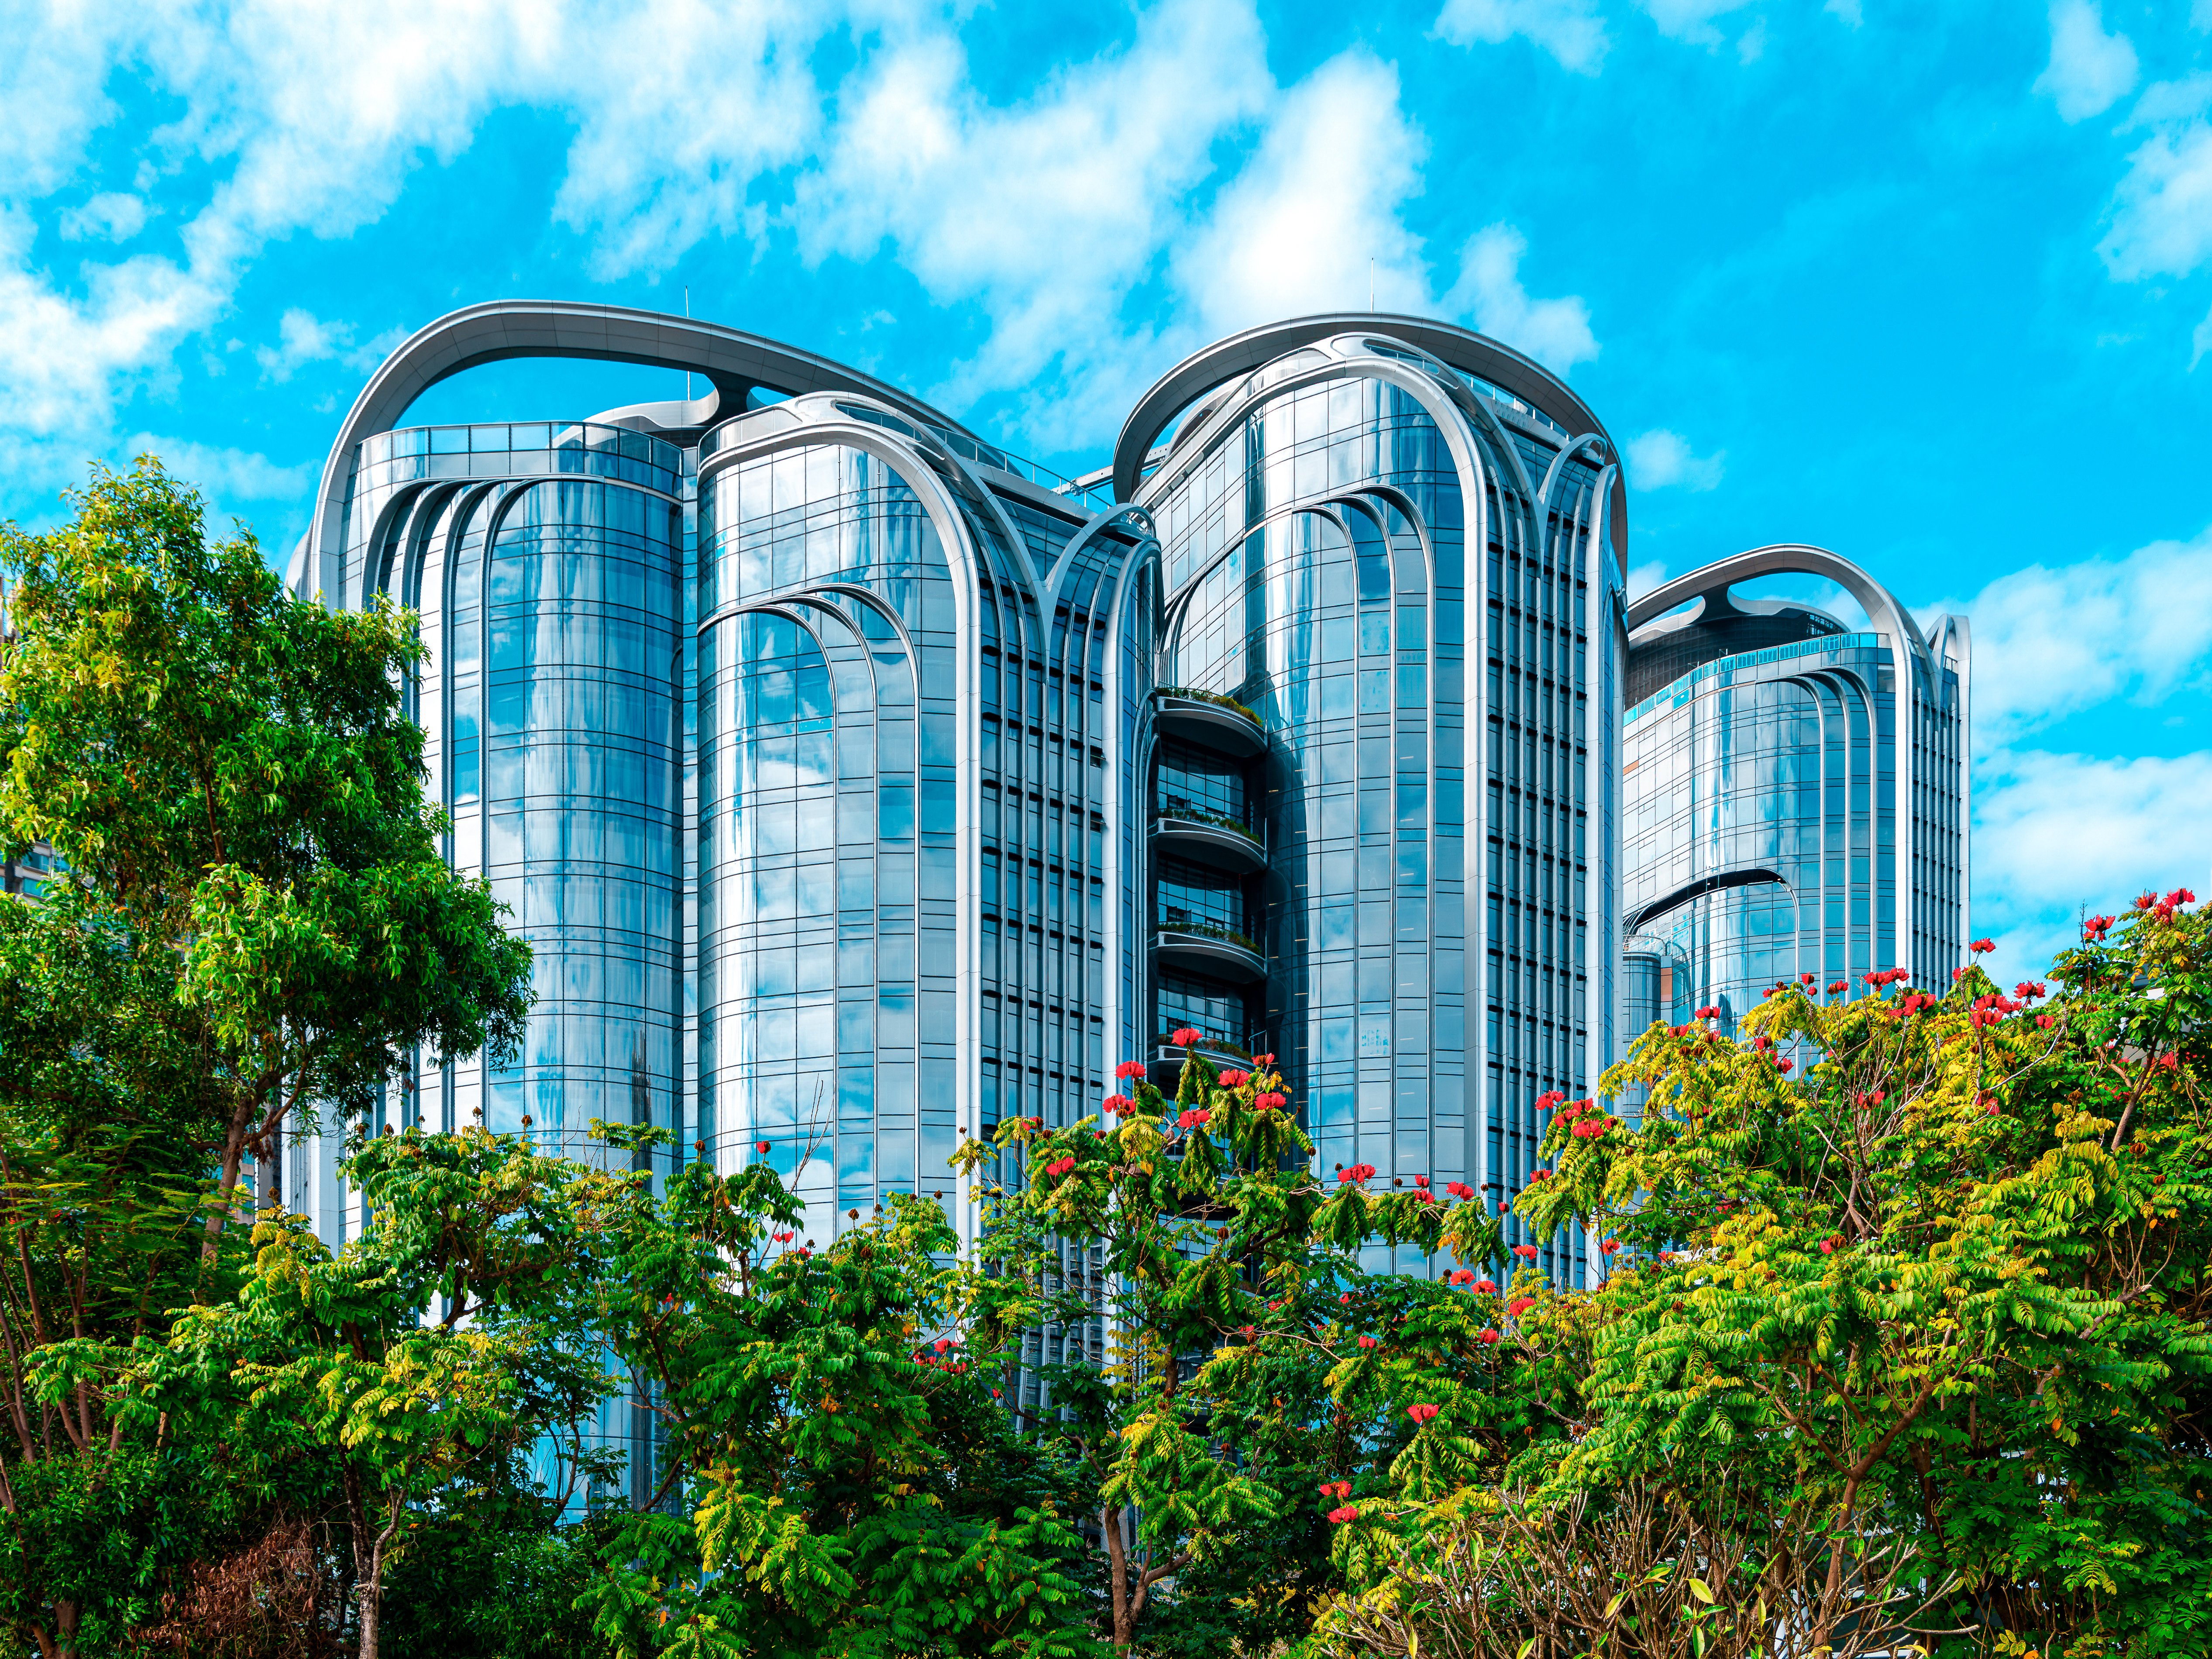
The Green Gateway of Hong Kong
Walking through the heart of Hong Kong, I was struck by how the organic, fluid curves of IGC mirror the natural forms of the surrounding foliage. Rather than imposing itself onto the environment, the building's glass facade reflects the sky and clouds, effectively dissolving the boundary between man-made architecture and the natural world.
Project: IGC (International Gateway Centre)
LEED v4 BD+C: Core and Shell Platinum Precertification
BEAM Plus New Buildings (NB) V2.0 Provisional Platinum
Exhibited Works
Framing the IFC in Golden Light
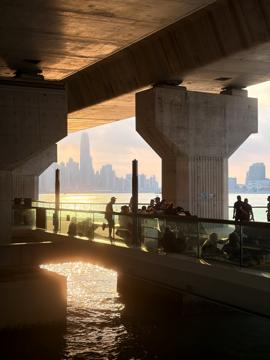
Hong Kong moves fast. But late in the afternoon, the sun starts to go down, and everything seems to slow down for just a minute. Under the big concrete bridge, people are hanging out, leaning on the railings, and just watching the Victoria Harbour. The sunlight hits the waves and turns them into bright, shiny gold. Right there in the middle of the view, framed by the bridge pillars, is the IFC. Usually, it's a big, busy skyscraper, but right now, it just looks quiet and calm against the hazy sky. It’s a nice, peaceful pause in a crazy city.
Building: One IFC & Two IFC & IFC Mall
LEED v4.1 O+M: Existing Buildings Platinum BEAM Plus Existing Buildings (EB) V2.0 Final Platinum
无限极·绿意
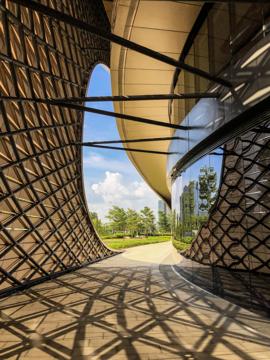
漫步国际知名建筑设计师扎哈·哈迪德团队设计的广州无限极广场时,阳光下交错的钢结构在玻璃幕墙及地面编织出层层叠叠富有韵律的几何光影,以及随处可见的绿植,触动了我的拍摄灵感。这座获LEED BD+C铂金级认证的绿色建筑,低碳环保、减少能耗,是新能源融合建筑设计的先锋,倡导绿色低碳、可持续发展,从细节注入无限绿意,绿色理念根植于建筑与环境的每一隅,引领着绿色办公商业的发展。我希望定格这精彩的画面,展现绿建筑之美。
Building: Guangzhou Infinitus Plaza
LEED v2009 BD+C: New Construction Platinum & LEED v4.1 O+M: Existing Buildings Platinum
一個人
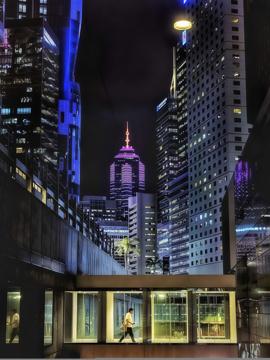
繁忙的都是每個人都來去沖沖,很少留下腳步去欣賞身邊已經存在的美景,這是我在一次回教會途中經過的天橋看到,感覺很美,所以拍下來,後來很多影友亦有跟隨我拍攝這幅作品.
Building: Central Plaza&Central Plaza Annex
LEED v4.1 O+M: Existing Buildings Platinum LEED v4 BD+C: Core and Shell Platinum BEAM Plus New Buildings (NB) V1.2 Final Platinum BEAM Plus Existing Buildings (EB) V2.0 Final Platinum
The Transparent Curtains
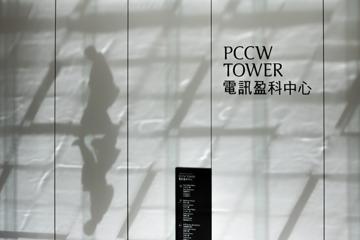
Captured at the podium level of PCCW Tower, this image captures the dynamic interplay between natural light, architectural materials, and human scale within a high-performance sustainable structure. Flooded with daylight, the expansive floor-to-ceiling curtain glass system transforms the interior wall into a living canvas. Brilliant sunlight stream in, projecting dark silhouette of passerbys mirrored by the polished flooring directly onto the interior wall, making human movement an active participant in the architectural spatial experience. Beyond merely a visual aesthetic, this luminous setting reflects the operational excellence that defines PCCW Tower. Designed to maximize interior daylight penetration without compromise, the advanced curtain glass assembly optimizes visible light transmittance while mitigating thermal heat gain. This balance significantly reduces the building’s reliance on artificial electric lighting and heating, ventilation, and air conditioning (HVAC) loads, a core strategy that has enabled PCCW Tower to achieve the prestigious BEAM Plus Existing Buildings Final Platinum rating and LEED v4.1 Operations and Maintenance (O+M): Existing Buildings Platinum certification. Through the dramatic contrast of light and shadow, this scene illustrates how sustainable design extends beyond "invisible" energy metrics, as the usage of materials, such as high-efficiency curtain glazing, is equally important. When applied correctly, sustainable materials connect building occupants with natural rhythms, demonstrating that environmental performance and human-centric architectural poetry go hand in hand.
Building: Taikoo Place: One Taikoo Place, Two Taikoo Place, PCCW Tower, Dorset House, Berkshire House, Cambridge House, Lincoln House, One Island East, Oxford House, FWD Tower
LEED v4.1 Communities: Existing Platinum LEED v2009 BD+C: Core and Shell Platinum LEED v4.1 O+M: Existing Buildings Platinum BEAM Plus New Buildings (NB) V1.2 Final Platinum BEAM Plus Existing Buildings (EB) V2.0 Final Platinum
From Garbage to Garden, From Waste to Treasures
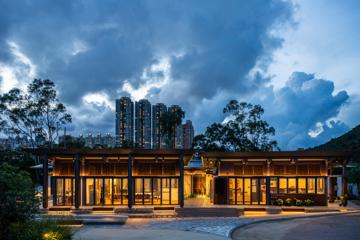
TWHGs E-Co Village is a pioneering environmental education campsite in Tseung Kwan O, Hong Kong, built on a restored landfill site. It has earned the highest Platinum rating in both BEAM Plus New Buildings and BEAM Plus Neighbourhood, recognising its exceptional green building design and sustainable performance. The project won the Hong Kong Institute of Architects' Sustainable Architecture Award in 2024. E-Co Village demonstrates multiple sustainability contributions in : Landfill Revitalisation, Carbon Neutrality & Renewable Energy, Resource Recycling, Green Building Design, Biodiversity Enhancement, Environmental Education. It is a model of sustainable development, successfully combining top-tier green building certification with practical contributions to carbon reduction, resource conservation, and community environmental education.
Building: TWGHs E-Co Village
BEAM Plus Neighbourhood (ND) V1.0 Final Platinum BEAM Plus New Buildings (NB) V1.2 Final Platinum
Platinum & Gold in Bay Skyline
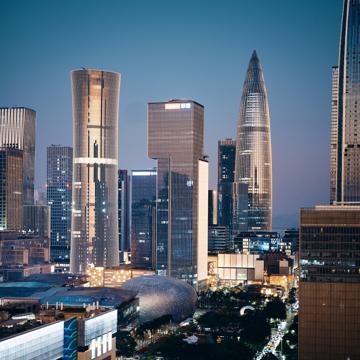
Lenovo Houhai Center (also known as Tairen Plaza) is a twin-tower office complex located in the Shenzhen Bay Headquarters Base. Tower A has obtained LEED BD+C Platinum certification, while Tower B has achieved LEED BD+C Gold certification. The complex integrates sky gardens, rainwater harvesting systems and operable windows for natural ventilation. It is a distinctive case: two towers within one project achieve two high-level LEED certifications. This image captures the twin towers alongside China Resources Tower (Spring Bamboo), presenting the cluster of sustainable green skyscrapers in Shenzhen’s Houhai CBD. Together with China Resources Tower (Spring Bamboo, LEED CS Gold), they form a cluster of LEED-certified sustainable high-rises.
Building: Lenovo Houhai Center
LEED v2009 BD+C: Core and Shell Platinum LEED v2009 BD+C: Core and Shell Gold
Umbrella View
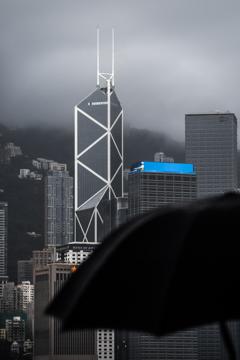
The dark rim of an umbrella obscures part of the foreground, yet the Bank of China Tower's white diagonal lines remain visible against the grey sky. I placed the umbrella's curve beside the tower's angular form, giving a sense of where I stood. A landmark need not fill the frame to leave a distinct impression.
Building: Bank of China Tower
BEAM Plus Existing Buildings (EB) V2.0 Final Platinum
Dappled Light
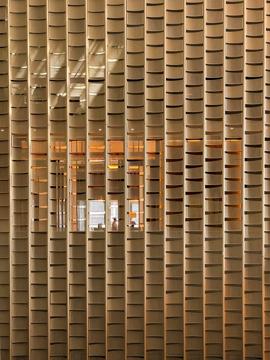
Paying homage to the craft of imperial Chinese tiles roof, the Palace Museum features endless arrays of bronze-coloured curved and perforated metal tiles that receive, reflect and filter natural light. The dignified poise of the building is enlivened by the ever-changing play of light.
Building: Hong Kong Palace Museum
BEAM Plus New Buildings (NB) V1.2 Final Platinum
Spiral to the Future
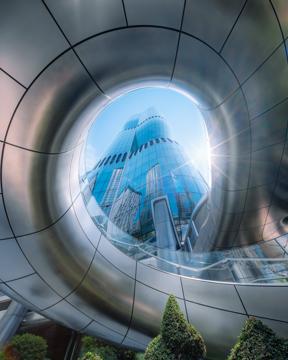
This dramatic architectural photograph, taken from below, peers upward through a sleek, sculptural metallic spiral staircase, a fluid, ribbon-like structure designed by Zaha Hadid Architects(ZHA).The smooth,reflective silver panels form a powerful circular frame that guides the eye toward a brilliant blue sky. Through the central oculus, the curved glass facade tower office building (The Henderson)(also designed by ZHA for Henderson Land in Hong Kong) majestically, its sinuous blue-tinted reflections capturing surrounding towers. A radiant sunburst lens flare on the right amplifies the future.
Building: The Henderson
LEED v4 BD+C: Core and Shell Platinum BEAM Plus New Buildings (NB) V1.2 Final Platinum
Carved by Light
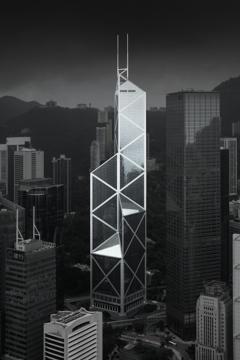
Without colour, the Bank of China Tower's diagonal structure and the light and shade of its surroundings become clearer. I used black and white to draw out the layers of glass, sharp edges and hillside, letting the bright triangular lines guide the eye. The building's strength emerges through this simple play of light and shadow.
Building: Bank of China Tower
BEAM Plus Existing Buildings (EB) V2.0 Final Platinum
Harbour Framed
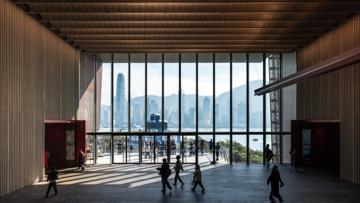
Inside the Hong Kong Palace Museum, the warm-toned ceiling, window frames and light across the floor surround a view of Victoria Harbour. Distant buildings and water become part of the interior, while passing visitors give the open space a sense of scale. I treated the window as a picture frame, capturing how architecture makes the cityscape part of the museum experience.
Building: Hong Kong Palace Museum
BEAM Plus New Buildings (NB) V1.2 Final Platinum
IFC天空之鏡
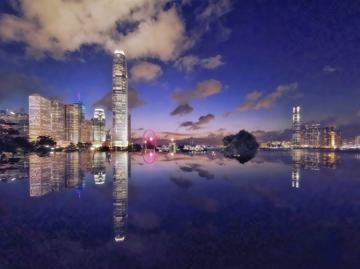
IFC是香港的地標,經常看到它,感覺很有氣勢和獨特的美,看薯它由打地基到建成,真的很不可思議,驚歎人類可以建這麼多有建築美的摩天大廈.
Building: One IFC & Two IFC & IFC Mall
LEED v4.1 O+M: Existing Buildings Platinum BEAM Plus Existing Buildings (EB) V2.0 Final Platinum
Curves Made for Light
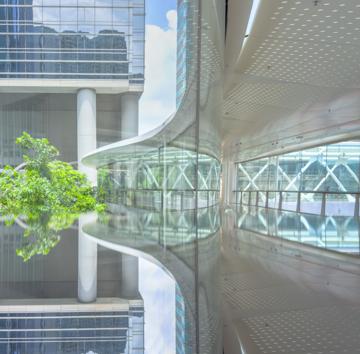
A leafy tree and a curved walkway mirror themselves and lets sunlight in, showing harmony between green design and city.
Building: Taikoo Place: One Taikoo Place, Two Taikoo Place, PCCW Tower, Dorset House, Berkshire House, Cambridge House, Lincoln House, One Island East, Oxford House, FWD Tower
LEED v4.1 Communities: Existing Platinum LEED v2009 BD+C: Core and Shell Platinum LEED v4.1 O+M: Existing Buildings Platinum BEAM Plus New Buildings (NB) V1.2 Final Platinum BEAM Plus Existing Buildings (EB) V2.0 Final Platinum
Harmony of Nature and Urban Architecture
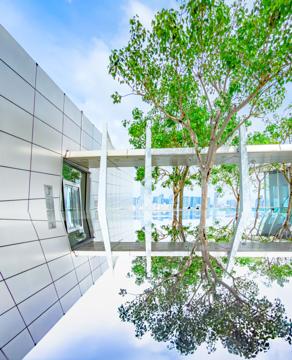
Reflection of tree reveal how IFC mall can harmonize with city life. It proves how green buildings can grow with nature.
Building: Ifc mall
LEED v4.1 O+M: Existing Buildings Platinum BEAM Plus Existing Buildings (EB) V2.0 Final Platinum
At Street's End
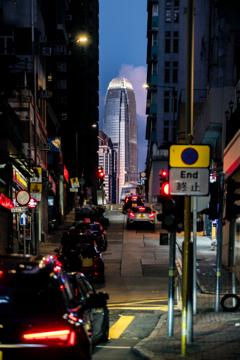
The buildings along the street narrow the view, framing the illuminated crown of Two International Finance Centre at the far end. I kept headlights, pedestrians and shop signs in the foreground, placing a familiar landmark within everyday life. The distant tower and the street before me together form a portrait of Central at night.
Building: One IFC & Two IFC & IFC Mall
LEED v4.1 O+M: Existing Buildings Platinum BEAM Plus Existing Buildings (EB) V2.0 Final Platinum
Green Tower Meets Red Sail at Victoria Harbour
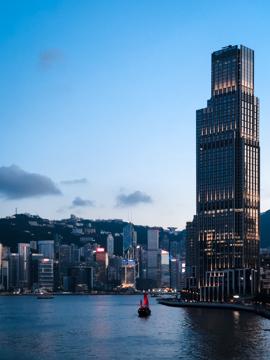
Captured in blue hour over Victoria Harbour, this frame features K11 ATELIER Victoria Dockside, a BEAM Plus and LEED Platinum-certified green skyscraper. Its high-performance facade optimises natural daylight and reduces energy demand. The modern sustainable tower stands side by side with a traditional junk boat, forming a dialogue between Hong Kong’s heritage and forward-thinking green urbanism.
Building: K11 ATELIER Victoria Dockside K11 Musea Shopping Mall
LEED v2009 BD+C: Core and Shell Platinum LEED v2009 BD+C: Core and Shell Gold BEAM Plus New Buildings (NB) V1.1 Final Gold Final Platinum
When Urban Meets Sustainable Modern Architecture
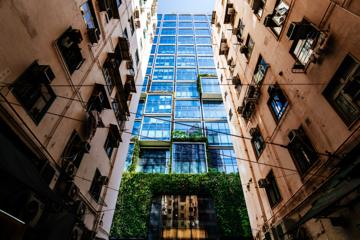
Standing in a narrow alley flanked by weathered, decades-old tenement buildings, I discovered the vibrant, green facade of K11 ATELIER King's Road standing in striking yet harmonious contrast to time itself. This inspired me to capture how modern sustainable architecture breathes new life into our historical urban fabric, showing that green design is an evolving, timeless bridge connecting our city’s heritage with a sustainable future.
Building: K11 ATELIER King's Road
LEED v2009 BD+C: Core and Shell Platinum
Reflections of a Sustainable City
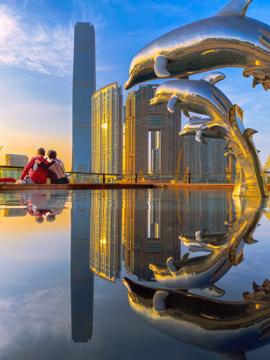
Gleaming buildings, shining sculptures and glowing water blend into one hopeful urban scene that shape a greener Hong Kong.
Building: China Hong Kong City
BEAM Plus Existing Buildings (EB) V2.0 Final Platinum
Vibrant Pulse of a Green Building
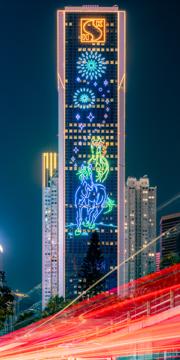
I was inspired by how Sun Hung Kai Centre combines vibrant lighting with sustainability. The energy-efficient LED facade featuring galloping horses echoes the bustling traffic below. To me, it proves that green buildings can sustainably energize our city's nightscape without compromising environmental responsibility.
Building: Sun Hung Kai Centre
LEED v4.1 O+M: Existing Buildings Platinum BEAM Plus Existing Buildings (EB) V2.0 - Energy Use Excellent BEAM Plus Existing Buildings (EB) V2.0 - Management Excellent BEAM Plus Existing Buildings (EB) V2.0 Final Platinum BEAM Plus Existing Buildings (EB) V2.1 - Management Excellent
2026國慶煙花匯ICC
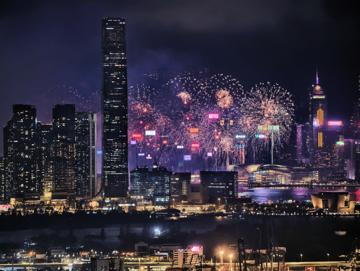
從高處拍下維港煙花匯演。
Building: ICC (International Commerce Centre)
LEED v5 O+M: Existing Buildings Platinum BEAM Plus Existing Buildings (EB) V2.0 Final Platinum BEAM Plus Existing Buildings (EB) V3.0 Pilot Final Platinum
Colour Code
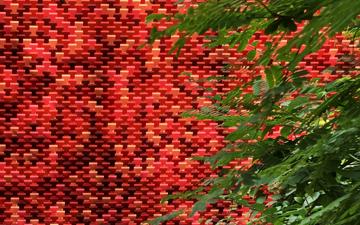
At first sight this moment is about maximum possible colour contrast and that certainly is what caught the eye's initial attention. At second sight however this contrast was not perceived to be irritating. After a while it did not even appear to be contrasting anymore. Instead the natural and artificial elements are complementing each other. They share the same characteristic qualities and modulation, like a biophilic colour code.
Building: Taikoo Place: One Taikoo Place, Two Taikoo Place, PCCW Tower, Dorset House, Berkshire House, Cambridge House, Lincoln House, One Island East, Oxford House, FWD Tower
LEED v4.1 Communities: Existing Platinum LEED v2009 BD+C: Core and Shell Platinum LEED v4.1 O+M: Existing Buildings Platinum BEAM Plus New Buildings (NB) V1.2 Final Platinum BEAM Plus Existing Buildings (EB) V2.0 Final Platinum
An Urban Sanctuary in Glass and Greenery
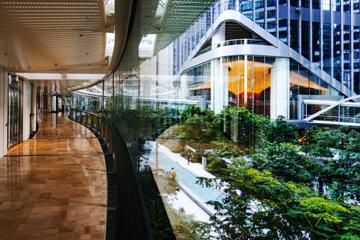
Walking along the skybridge at Taikoo Place, I was struck by how the indoor walkway seamlessly merges with the vibrant green oasis outside through a curving glass facade. To me, this captures the essence of green architecture. A thoughtful design naturally integrates nature into our everyday urban life.
Building: Taikoo Place: One Taikoo Place, Two Taikoo Place, PCCW Tower, Dorset House, Berkshire House, Cambridge House, Lincoln House, One Island East, Oxford House, FWD Tower
LEED v4.1 Communities: Existing Platinum LEED v2009 BD+C: Core and Shell Platinum LEED v4.1 O+M: Existing Buildings Platinum BEAM Plus New Buildings (NB) V1.2 Final Platinum BEAM Plus Existing Buildings (EB) V2.0 Final Platinum
First Light
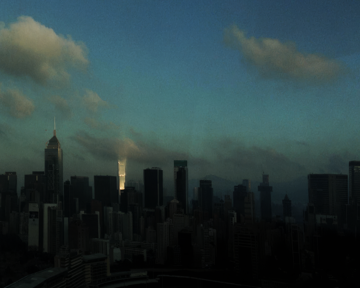
Hong Kong waits in shadow. At the first light of day, a narrow opening in the clouds catches the International Commerce Centre, briefly transforming the tower into a beacon above the city. The image captures a fleeting coincidence between architecture and nature. Yet the light also suggests a larger transformation taking place across Hong Kong's built environment. ICC, the first building in Asia to achieve LEED v5.0 Platinum certification for Operations and Maintenance: Existing Buildings, and a BEAM Plus Existing Buildings v3.0 Platinum-certified building, represents how an existing building can continue to evolve through better performance, technology and environmental stewardship. Here, sustainability is not represented by greenery or an overt technological gesture. It appears simply as light — emerging from within the dense, existing city. A beacon does not illuminate itself alone; it points outward. As morning arrives and light gradually spreads across the skyline, the photograph asks us to imagine the same trajectory for sustainable architecture: from individual landmarks toward a city where green building is no longer exceptional, but ordinary.
Building: ICC (International Commerce Centre)
LEED v5 O+M: Existing Buildings Platinum BEAM Plus Existing Buildings (EB) V2.0 Final Platinum BEAM Plus Existing Buildings (EB) V3.0 Pilot Final Platinum
A Garden in the Sky
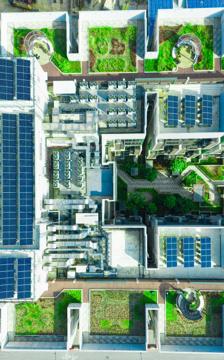
From above, green roofs and solar panels show a clear picture of sustainable growth.
Building: Kwu Tung North Multi-welfare Services Complex
BEAM Plus New Buildings (NB) V1.2 Final Platinum
Curves of Sky
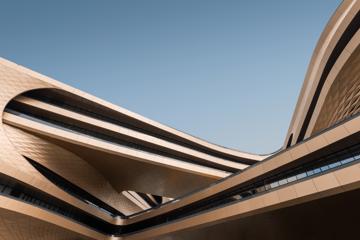
At Infinitus Plaza in Guangzhou, curved buildings enclose a patch of sky, while a bridge connects lines moving in different directions. I looked upwards to make the layered eaves the rhythm of the composition. The eye follows their curves before resting in the bright blue opening, where the space seems to breathe.
Building: Guangzhou Infinitus Plaza
LEED v2009 BD+C: New Construction Platinum & LEED v4.1 O+M: Existing Buildings Platinum
生长的春笋
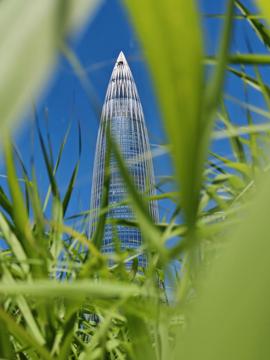
生长的春笋
Building: Shenzhen China Resources Tower
LEED v2009 BD+C: Core and Shell Gold
Paths of Light
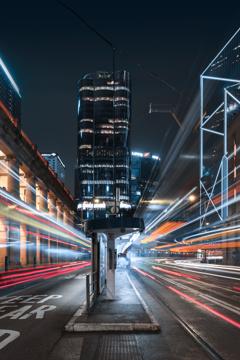
The tram stop canopy leads the eye towards The Henderson at night, while passing headlights merge into continuous ribbons during the long exposure. I retained the depth of the street and the buildings on either side, allowing the tower to become a still point among moving lights and revealing an everyday rhythm of the city.
Building: The Henderson
LEED v4 BD+C: Core and Shell Platinum BEAM Plus New Buildings (NB) V1.2 Final Platinum
A Shared Geometry
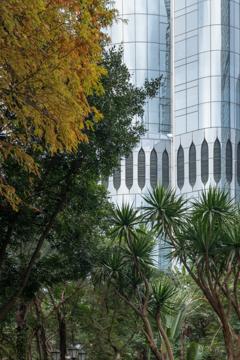
Seen through layers of foliage, the flowing glass façade of The Henderson appears in quiet dialogue with the surrounding trees. The organic curves of the architecture echo the irregular forms of nature, softening the distinction between the built and natural environments. Rather than competing for attention, the two coexist within the same frame, revealing an unexpected harmony in the heart of the city.
Building: The Henderson
LEED v4 BD+C: Core and Shell Platinum BEAM Plus New Buildings (NB) V1.2 Final Platinum
A Green Beacon in the Fog
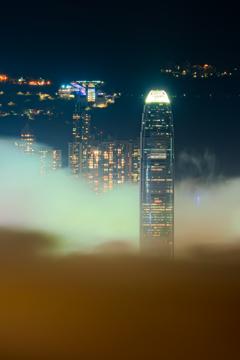
Seeing the IFC emerge from a dense sea of clouds inspired this shot. Its glowing facade piercing through the mist is a powerful reminder that modern urban development can blend seamlessly and harmoniously with the natural environment.
Building: One IFC & Two IFC & IFC Mall
LEED v4.1 O+M: Existing Buildings Platinum BEAM Plus Existing Buildings (EB) V2.0 Final Platinum
Harmony Between Urban Geometry and Nature
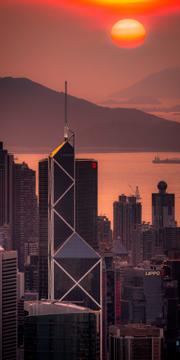
The striking contrast between the rigid, illuminated triangular structures of the building and the soft, glowing setting sun inspired this shot. It reminds me that the beauty of green building lies in how our dense urban landscapes can coexist beautifully with the earth, creating a breathtaking and sustainable skyline.
Building: Bank of China Tower
BEAM Plus Existing Buildings (EB) V2.0 Final Platinum
Breathing Space in the Urban Oasis
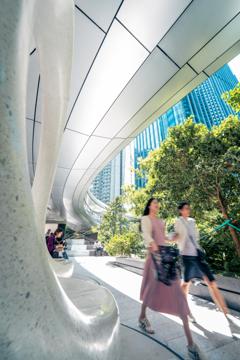
Taken at Taikoo Place, this photograph captures the harmonious coexistence between the LEED and BEAM Plus-certified green building complex and the daily lives of the community. The streamlined pedestrian bridge intertwines with lush greenery, providing a space where nature and the city perfectly blend for busy professionals and resting citizens alike. The flowing silhouettes captured by the shutter, along with the vibrant plants, showcase the vitality and human warmth that sustainable architecture injects into the urban landscape.
Building: Taikoo Place: One Taikoo Place, Two Taikoo Place, PCCW Tower, Dorset House, Berkshire House, Cambridge House, Lincoln House, One Island East, Oxford House, FWD Tower
LEED v4.1 Communities: Existing Platinum LEED v2009 BD+C: Core and Shell Platinum LEED v4.1 O+M: Existing Buildings Platinum BEAM Plus New Buildings (NB) V1.2 Final Platinum BEAM Plus Existing Buildings (EB) V2.0 Final Platinum
Sustainable Coastal Symphony

An aerial exploration of Shenzhen K11 ECOAST, capturing the harmonious integration of modern architectural lines with proactive sponge city ecological landscape design. This LEED Platinum pre-certified commercial cultural hub redefines how coastal developments balance green roof drainage and urban commercial spaces, setting a clear blueprint for circular economy models in the Greater China region.
Building: K11 ECOAST - K11 North and K11 ATELIER
LEED v2009 BD+C: Core and Shell Platinum
Within
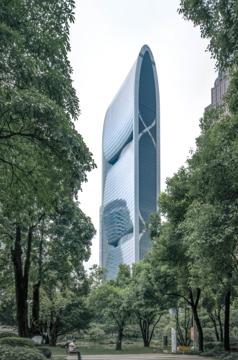
What drew me to photograph Pearl River Tower was the way its organic form rose above the greenery of the park. Nicknamed the “Eraser” by locals, its distinctive silhouette stands out against the surrounding city. I was fascinated by how its wind-energy design shaped such a memorable form, while the broad building mass opened up views of the city and the shading fins added a graceful rhythm to its side façades. Here, sustainability becomes part of the building’s character, making me stop and look.
Building: Pearl River Tower
LEED v2009 BD+C: Core and Shell Platinum & LEED v4.1 O+M: Existing Buildings Platinum
Twilight Beyond the Skyline
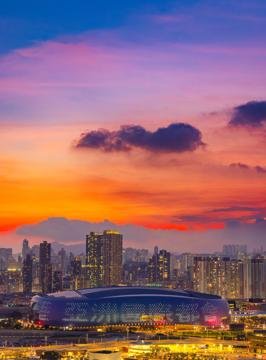
A glowing Kai Tak stadium rests beneath a fiery sky, where green design meets the city at twilight.
Building: Kai Tak Stadium & Dinning Cove
LEED v4 BD+C: New Construction Gold BEAM Plus New Buildings (NB) V1.2 Final Platinum
City Skyline, Simple Joys
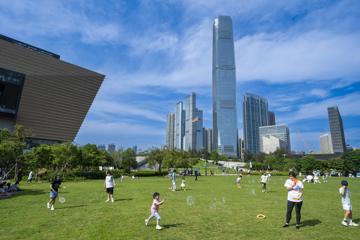
Caught between the massive reach of the ICC and the open lawns of West Kowloon, this moment caught my eye—bubbles drifting in the air, kids running freely, and a rare slice of open sky. It’s a gentle reminder that amidst all the urban architecture, the best view is always the life happening right in front of us.
Building: ICC (International Commerce Centre)
LEED v5 O+M: Existing Buildings Platinum BEAM Plus Existing Buildings (EB) V2.0 Final Platinum BEAM Plus Existing Buildings (EB) V3.0 Pilot Final Platinum
Above the Trees
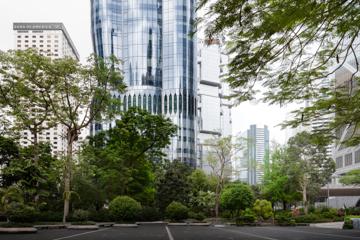
Between dense treetops, the curved glass facade of The Henderson unfolds upwards. I included the roadside grass, trees and pavement to lead the eye from the scale of a walk along the street towards the tower above. The building belongs both to the skyline and to the greenery of everyday surroundings.
Building: The Henderson
LEED v4 BD+C: Core and Shell Platinum BEAM Plus New Buildings (NB) V1.2 Final Platinum
繁华背后的人们
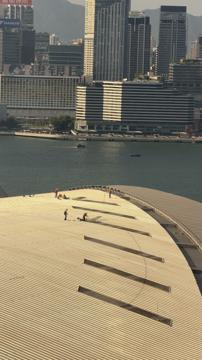
香港国际会议中心旁边酒店,下午回酒店,看到工人们还在屋顶工作,在这一座全球瞩目的会展中心,每一个会议和展览的背后,都有一群人在为它的安全无误付出。香港作为全球焦点的城市,维多利亚港的国际会展中心更是所有来到香港的人的最焦点的建筑。
Building: Hong Kong Convention and Exhibition Centre & Phase 2
LEED v2009 O+M: Existing Buildings Gold BEAM Plus Existing Buildings (EB) V2.0 Final Platinum
綠色大都會典範
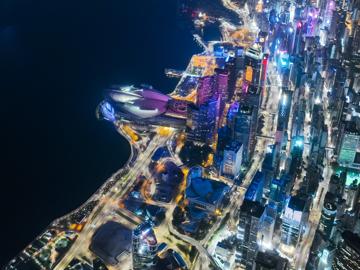
香港會議展覽中心標誌性的鳥形弧形屋頂,優雅地延伸至維多利亞港。作為一座榮獲享有盛譽的「BEAM Plus 現有建築鉑金級認證」的標誌性建築,其大規模的節能改造、廣泛的智能LED照明昇級,充分展現了這座經典世界級地標如何蛻變為低碳綠色市政運營的典範
Building: Hong Kong Convention and Exhibition Centre & Phase 2
LEED v2009 O+M: Existing Buildings Gold BEAM Plus Existing Buildings (EB) V2.0 Final Platinum
A Heart Above the Harbour
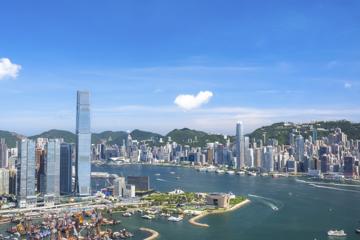
Standing high above the city on a bright summer afternoon, my eyes were immediately drawn to the single, heart-shaped cloud floating peacefully above Victoria Harbour. Framing both sides of the harbour—from the cultural park at West Kowloon to the bustling financial heart of Central— It's a view that represents home, ambition, and endless horizons.
Building: ICC (International Commerce Centre)
LEED v5 O+M: Existing Buildings Platinum BEAM Plus Existing Buildings (EB) V2.0 Final Platinum BEAM Plus Existing Buildings (EB) V3.0 Pilot Final Platinum
Architectural Framing at Cheung Tung Interchange
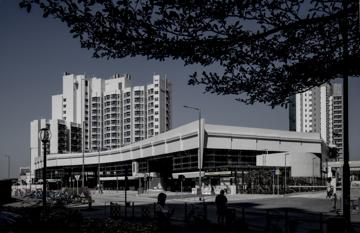
This image shows the Cheung Tung Estate Public Transport Interchange within its urban setting. Dark foliage frames the clean-lined structure, creating a strong contrast between organic forms and industrial architecture while emphasising the modern facility’s prominent facade and scale.
Building: Cheung Tung Estate
BEAM Plus
《镜映门厅》
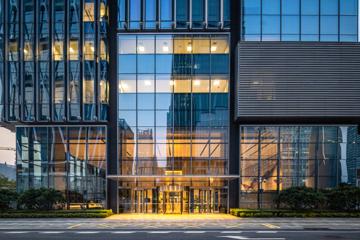
这是广州国际航运大厦的主出入口,大面积通透的玻璃幕墙既为大堂引入充足的自然光,减少白天大厅内的照明用电;同时镜面一般的玻璃又将周边城市高楼、黄昏天色映照于立面之上,形成有趣的镜像。入口两侧布置低矮绿化植被,把自然景观延伸至建筑的门户位置。希望借此画面,展现建筑出入口位置兼顾通透采光、镜像反射与景观绿化的绿色设计思路,打通室内大堂与外部城市环境。
Building: Guangzhou International Shipping Tower
LEED v4.1 O+M: Existing Buildings Platinum
天地人--半生悬空,擦亮苍穹
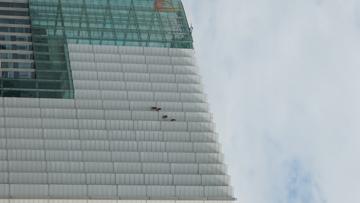
该极简主义作品,弘大的场景衬托人物的渺小。有感于著名词人卢国沾先生《大地恩情》歌中曰”人生于天地中,似蝼蚁千万“;蝼蚁微末,负重前行,人如蝼蚁,半悬天地,也擦亮天空。
Building: GZ INTL Media Harbor East Tower
LEED v4.1 O+M: Existing Buildings Platinum
McDonald's Meisha Wanke 4-Zero restaurant
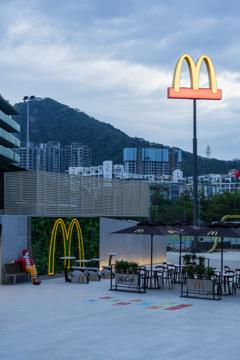
McDonald‘s Meisha Vanke Restaurant is located at Vanke Meisha Academy, Dameisha, Yantian District, Shenzhen. Opened at the end of September 2024, it is Chinese first McDonald’s “4-Zero Restaurant” and the world’s first quick-service restaurant to achieve full LEED quadruple net-zero certification. Based on **Zero Carbon, Zero Energy, Zero Waste and Zero Water**, the restaurant achieves energy self-sufficiency via on-site solar PV power. It adopts low-carbon and carbon-sequestering building materials, converts kitchen waste into resources on-site through biological treatment, and recycles rainwater and reclaimed water. The restaurant also features upgraded kitchen equipment and intelligent electrical cabinets. Serving both dining and low-carbon science education, the venue is equipped with eco-friendly interactive installations and acts as a demonstration project for low-carbon operations in the chain catering industry.
Building: McDonald's Vanke Meisha Restaurant
LEED v4 BD+C: New Construction Silver LEED Zero Energy/Carbon/Waste/Water
Delivering Love, Sustaining Community
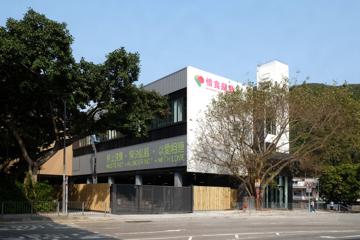
As the project architect, I witnessed the Food Angel Food Production Centre rose from an empty plot into a place of service for the community and the underprivileged. This photograph captures not only its clean, contemporary form but also the mission inscribed on its walls: “Waste Not · Hunger Not · With Love.” To me, the building reflects the essence of green architecture, where design, sustainability, and humanity converge in lasting harmony.
Building: Development of Non-profit-making Center for Food Rescue and Food Assistance Purposes
BEAM Plus New Buildings (NB) V2.0 Final Platinum
Rhythm of Circles
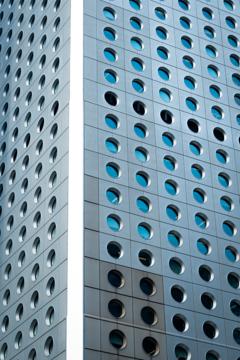
Looking up at the iconic corner of Jardine House, I was mesmerized by the hypnotic pattern of its circular portholes. This shot captures the harmony between functional structural design and abstract aesthetic rhythm, presenting a timeless perspective on Hong Kong’s urban architecture.
Building: Central Portfolio (HK Land): Jardine House
LEED v2009 BD+C: Core and Shell Platinum LEED v4.1 O+M: Existing Buildings Platinum BEAM Plus Existing Buildings (EB) V2.0 Final Platinum
广州聚龙湾
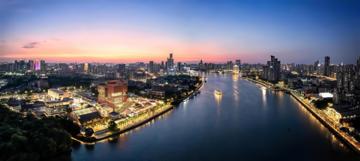
None
Building: Julong Wan
SITES Platinum
Double Life
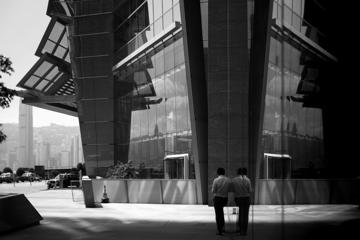
A study in light, shadow, and reflection. Standing at the foot of ICC, a quiet moment is mirrored on the glass — a subtle reflection on urban solitude and parallel worlds.
Building: ICC (International Commerce Centre)
LEED v5 O+M: Existing Buildings Platinum BEAM Plus Existing Buildings (EB) V2.0 Final Platinum BEAM Plus Existing Buildings (EB) V3.0 Pilot Final Platinum
Architecture capturing the beauty of natural daylight, fresh air, and greenery.
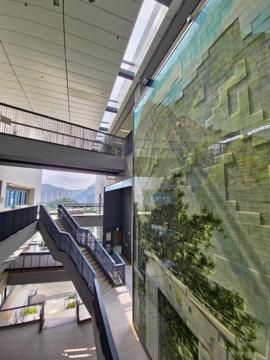
Awarded with the HKGBC Green Building Award - Grand Award 2023, the Chung Chi Student Development Centre in CUHK was skillfully designed to achieve "Harmony of Nature, People and Architecture" through her iconic atrium space, cascading steps, art works, activity decks and rooms to promote casual interactions and enjoyment. While giving shelter from undesirable weather and heat, the atrium is always filled with filtered daylight from her elevated roof and slit skylights. With a high level of permeability, the building also invites comfortable breezes and provides soothing visual linkage with the surrounding greenery. The project has become a welcoming spot for student and visitors to mingle, chill out and engage with one another on the CUHK Green Campus.
Building: Leung Fung Yee Building Kunkle Student Centre The Chinese University of Hong Kong
BEAM Plus New Buildings (NB) V1.2 Final Platinum
Towards A Sustainable Architecture
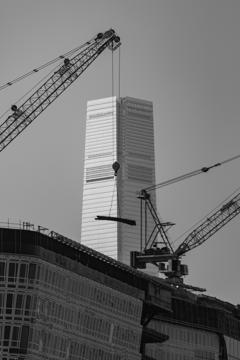
A century after Le Corbusier declared the machine age and re-envisioned urban forms in Vers une architecture, this photograph captures a new paradigm shift, where the driving imperative of design is no longer merely industrial efficiency, but ecological responsibility. Framed by active construction cranes, the imposing vertical mass of the International Commerce Centre (ICC) rises in the background. The tallest building in Hong Kong has set early benchmarks for energy efficiency, giving it a place in the top 3% of global green buildings. Rising in the foreground is the construction of Central Yards, embodying the next evolution in high-density urban design. Sprawling across the harbourfront, this low-rise, human-scaled groundscraper prioritizes pedestrian connectivity, public green realms, and seamless integration with the surrounding landscape. The monochromatic palette of this photo strips away color to amplify the established ICC as the background, presenting it as an enduring benchmark of vertical sustainability. Meanwhile, the deeper, shadowed tones of the foreground emphasize the "raw" state of Central Yards under construction, making visually explicit of what is currently being built for the future. Inspired by the legacy of earlier sustainable high-rises, modern developments are setting broader benchmarks across human well-being and environmental performance, exemplified by Central Yards’ top-tier accreditations across LEED, WELL, BEAM Plus, SITES, SmartScore, and WiredScore. Together, this scene depicts a vital continuum in the green building movement across the past, the present, and the future.
Building: ICC (International Commerce Centre)
LEED v5 O+M: Existing Buildings Platinum BEAM Plus Existing Buildings (EB) V2.0 Final Platinum BEAM Plus Existing Buildings (EB) V3.0 Pilot Final Platinum
光影下
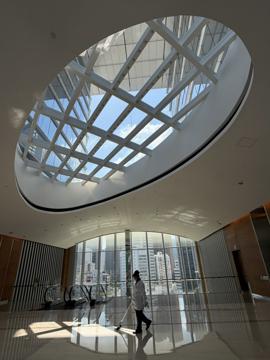
這是我最喜歡的一幅相。 希慎廣場的天花灑下柔和自然光,照亮寧靜的空間。 工人在光下默默打掃,平凡的身影,也成了這座城市溫柔而真實的一部分。
Building: Hysan Place
LEED v2.0 BD+C: Core and Shell Platinum & LEED v4.1 O+M: Existing Buildings Platinum BEAM Plus New Buildings (NB) V1.1 Final Platinum BEAM Plus Existing Buildings (EB) V2.0 Final Platinum
Platinum Tower over Victoria Harbour
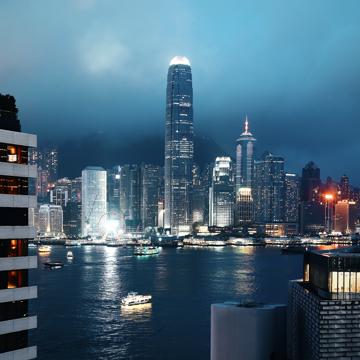
Two International Finance Centre (Two ifc) stands prominently on the Central waterfront of Hong Kong, dominating this night view across Victoria Harbour. It has earned LEED EB:O+M Platinum certification, the highest LEED rating for existing building operation, together with BEAM Plus Platinum accreditation from Hong Kong. The tower adopts intelligent energy monitoring, high-performance curtain wall and comprehensive water conservation systems. This photograph captures the glowing landmark against the misty night sky and shimmering harbour waters, illustrating how mature iconic skyscrapers can maintain top-tier sustainable performance throughout decades of operation.
Building: One IFC & Two IFC & IFC Mall
LEED v4.1 O+M: Existing Buildings Platinum BEAM Plus Existing Buildings (EB) V2.0 Final Platinum
Gateway to the tower
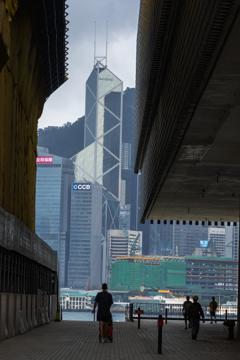
Two massive structures form a natural frame, revealing the iconic Bank of China Tower and Hong Kong’s bustling skyline. Silhouetted pedestrians in the foreground add human scale, contrasting solid architecture with the vibrant cityscape beyond.
Building: Bank of China Tower
BEAM Plus Existing Buildings (EB) V2.0 Final Platinum
Light Held High
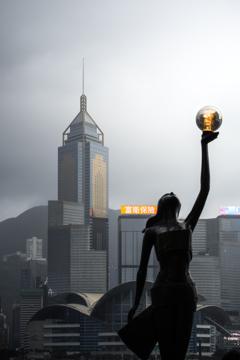
A sculpture raises a glowing sphere in the foreground, while Central Plaza echoes its upward gesture across the harbour beneath a grey sky. I brought them into the same frame, setting the sculpture's silhouette in conversation with the tower's spire. Through this composition, a small light and the vast city draw closer together.
Building: Central Plaza Central Plaza Annex
LEED v4.1 O+M: Existing Buildings Platinum LEED v4 BD+C: Core and Shell Platinum BEAM Plus New Buildings (NB) V1.2 Final Platinum BEAM Plus Existing Buildings (EB) V2.0 Final Platinum
Guangzhou IFC-City in the Clouds
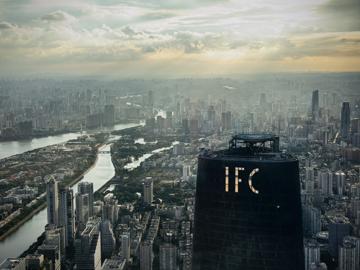
This photo was captured in another LEED-certified landmark. Looking into this building, Guangzhou IFC soars above the clouds, redefining the city's skyline.As a LEED-certified supertall structure piercing the skyline, Guangzhou IFC embodies more than just urban height—it signifies a profound commitment to social responsibility. These architectural landmarks demonstrate how vertical giants can lead the way in energy efficiency and carbon reduction, setting a sustainable benchmark for future cityscapes.
Building: Guangzhou International Finance Center
LEED v4.1 O+M: Existing Buildings Platinum
Layers
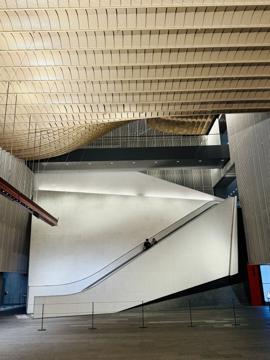
Stepping through the entrance, the sheer depth of the atrium took my breath away. Escalators and skybridges carved elegant lines across the space, intersecting at varying heights beneath an undulating ceiling that floated like the tiled roofs of ancient imperial palaces. Struck by the beauty, I stopped in my tracks, completely captivated by the architectural dance of light, shadow, and form.
Building: Hong Kong Palace Museum
BEAM Plus New Buildings (NB) V1.2 Final Platinum
Sanctuary in the City: A Convergence of Art, Nature, and Being
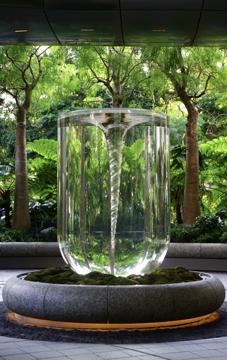
In the heart of a bustling CBD, where steel and glass dominate the skyline, this architectural space offers a profound moment of pause. My intention with this photograph was to capture the harmonious dialogue between the built environment and the natural world. The architecture acts as a gentle invitation, guiding the human spirit into a tranquil garden realm. At its center, a masterful art installation encapsulates the lush surrounding forest within a finite, crystal-like vessel. By framing the verdant landscape within this delicate cylinder, the artwork creates a sanctuary of stillness. In this crowded urban context, the piece invites the viewer to quiet their mind and reconnect with nature. This image represents, to me, the ultimate harmony: a seamless integration of architecture, humanity, nature, and art.
Building: The Henderson
LEED v4 BD+C: Core and Shell Platinum BEAM Plus New Buildings (NB) V1.2 Final Platinum
The Dawn of Tech-Innovation at the Twin-City Convergence
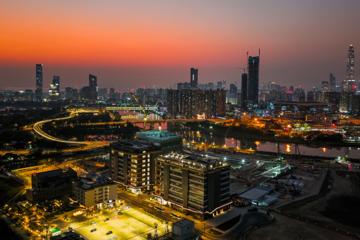
During the magical hour of sunset, the lens focuses on the newly completed tech-innovation towers in the Lok Ma Chau Loop. Warm LED contours outline the progressive architecture, creating a grand matrix alongside Shenzhen Futian's glittering LEED skyscraper cluster and the winding Shenzhen River. This BEAM Plus Neighborhood Platinum-certified park visualizes the sheer speed of tech and low-carbon integration in the GBA.
Building: Hong Kong-Shenzhen Innovation and Technology Park, Building 11, Building 8-9
BEAM Plus Neighbourhood (ND) V1.0 Final Platinum BEAM Plus New Buildings (NB) V2.0 Final Platinum BEAM Plus New Buildings (NB) V2.0 Provisional Platinum
Between Mountains and Sea, Elegant Harmony
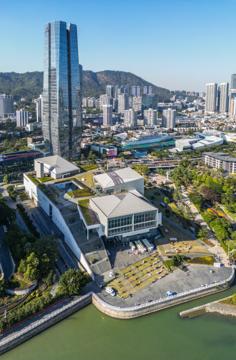
Located between mountains and sea in Shekou, China Merchants Plaza gracefully integrates with its natural surroundings. Maximizing daylight and natural ventilation, its design features seamless rooftop greening. It is a paradigm of green architecture harmonizing with the coastal environment.The weather was perfect on the day of the shoot. Viewed from the seaside, the tower stands tall and straight against the scale of Shekou's urban fabric, making it highly iconic.
Building: China Merchants Shekou Plaza
LEED v4.1 O+M: Existing Buildings Platinum
故宮軌跡
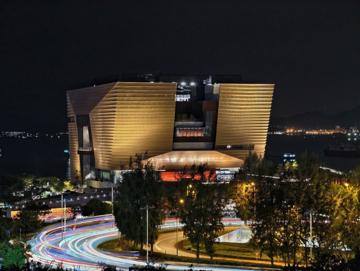
從M+平台看香港故宮文化博物館,晚上配上行車光軌。
Building: Hong Kong Palace Museum
BEAM Plus New Buildings (NB) V1.2 Final Platinum
Platinum Spire at Dusk
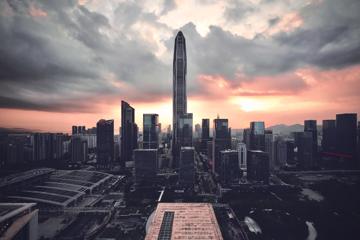
Ping An Finance Centre, Shenzhen. This 599m skyscraper is certified LEED CS Platinum, the highest level of LEED green building rating system. Against the glowing sunset sky and rolling clouds, the image showcases that modern supertall skyscrapers can combine iconic aesthetic expression with rigorous sustainable design, demonstrating how high-density urban development can pursue low-carbon and eco-friendly built environments.
Building: PingAn International Financial Centre
LEED v2.0 BD+C: Core and Shell Gold & LEED v4.1 O+M: Existing Buildings Platinum
A Vertical Choreography
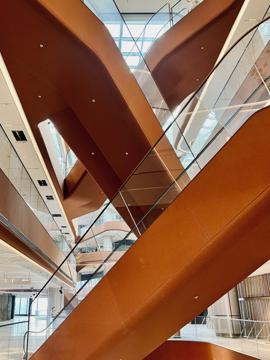
Looking upward through the atrium, architecture unfolds as a choreography of movement, light and space. Curving circulation routes cross and overlap like paths through a vertical city, while glass and daylight soften the boundary between structure and atmosphere. I was drawn to how the building turns everyday movement into an experience of light and connection. Here, sustainable design is not only a technical achievement, but something people can see, feel and inhabit.
Building: Airside
LEED v4 BD+C: Core and Shell Platinum & LEED v4.1 O+M: Existing Buildings Platinum BEAM Plus New Buildings (NB) V1.2 Final Platinum
Tracing the Sun
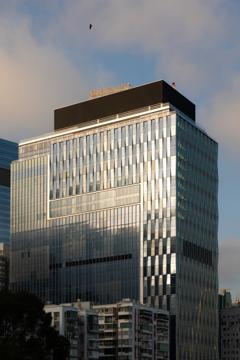
The gently undulating curtain wall of One Causeway Bay catches sunlight at varying angles, creating an ever-changing composition of reflections, light and shadow. As the sun moves across the sky, the building's appearance shifts with it, revealing a subtle connection between architecture and the passage of time. What appears solid and permanent becomes a surface continuously shaped by the natural environment.
Building: One Causeway Bay
LEED v4 BD+C: Core and Shell Platinum BEAM Plus New Buildings (NB) V1.2 Provisional Platinum
Above the Green
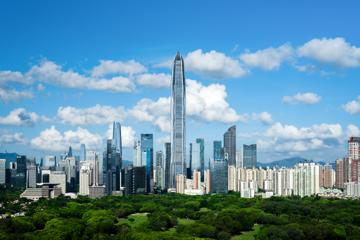
A broad canopy of trees fills the foreground as Shenzhen's Ping An Finance Centre rises from the distant buildings, with white clouds spreading above. I placed the city between greenery and sky to hold both height and openness within the frame. Seen through this expanse of green, the dense city takes on a different character.
Building: PingAn International Financial Centre
LEED v2.0 BD+C: Core and Shell Gold & LEED v4.1 O+M: Existing Buildings Platinum
Urban Oasis
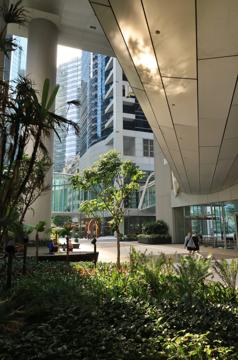
Beneath the looming towers of Taikoo Place lies a tranquil sanctuary where vibrant ferns and lush foliage juxtapose with the sharp geometry of glass and steel. As the afternoon light filters down the urban canyon, it bounces off the quiet pond, painting the footbridge above with golden leafy silhouettes. It serves as a prime example of how nature and architecture can harmoniously coexist, even in the heart of the world's densest urban cores.
Building: Taikoo Place: One Taikoo Place, Two Taikoo Place, PCCW Tower, Dorset House, Berkshire House, Cambridge House, Lincoln House, One Island East, Oxford House, FWD Tower
LEED v4.1 Communities: Existing Platinum LEED v2009 BD+C: Core and Shell Platinum LEED v4.1 O+M: Existing Buildings Platinum BEAM Plus New Buildings (NB) V1.2 Final Platinum BEAM Plus Existing Buildings (EB) V2.0 Final Platinum
Blue and Gold
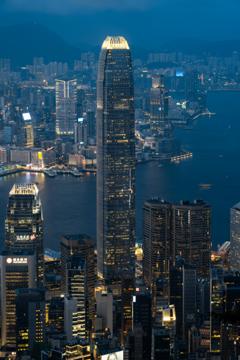
As the sky turns blue, the golden crown of Two International Finance Centre glows above the dense city. Victoria Harbour recedes into the distance, while illuminated windows fill the foreground. I used the contrast between cool and warm light to capture the transition into night: outlines grow dimmer as the lights of everyday life become clearer.
Building: One IFC & Two IFC & IFC Mall
LEED v4.1 O+M: Existing Buildings Platinum BEAM Plus Existing Buildings (EB) V2.0 Final Platinum
維多利亞港的綠色樹冠
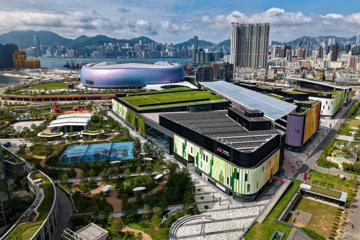
新建的多功能體育中心頂部的大型現代化綠色屋頂。這座獲得 BEAM Plus 新建建築鉑金級認證的公共基礎設施巧妙地緩解了城市熱島效應,將前沿工程技術與公共健康綠洲完美融合,以純淨低碳的生活方式點綴著標誌性的天際線。
Building: Kai Tak Mall, Kai Tak Arena & North Garden
LEED v4 BD+C: Core and Shell Gold BEAM Plus New Buildings (NB) V1.2 Final Platinum
暮光之間
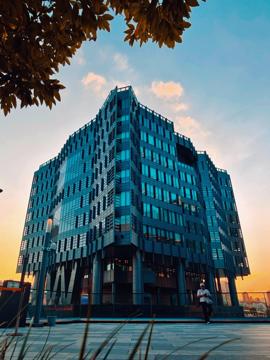
黃昏時分,藍綠色玻璃大樓在夕陽映照下呈現出獨特的光影,而上方伸展的樹葉則為冷峻的建築增添了自然氣息。這種城市與自然交錯的畫面激發了我按下快門。 這張照片對我而言,象徵著生活中的平衡:即使身處節奏急促、充滿壓力的城市裡,仍然可以抬頭看見天空、光線與自然,為自己保留一刻寧靜。
Building: CLP Headquarters
LEED v4 BD+C: New Construction Platinum BEAM Plus New Buildings (NB) V2.0 Final Platinum
To The Space
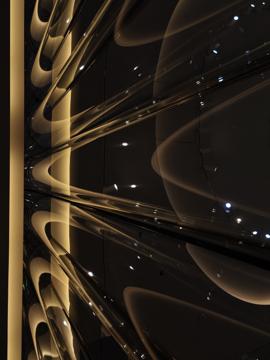
The row of tubular glass curtain walls on the second floor of Taikoo Hui, when the exposure is lowered and illuminated by lights, resemble the outer space in Star Wars. Perhaps this is the "cosmic romance" that green architecture brings us.
Building: TaiKoo Hui Guangzhou Office Tower 1 & Tower 2 & Mall
LEED v2009 BD+C: Core and Shell Gold & LEED v4 O+M: Existing Buildings Platinum LEED Zero Energy & Zero Carbon BEAM Plus Existing Buildings (EB) Global V1.0 Final Platinum
The Kinetic Channel within Cheung Tung Interchange
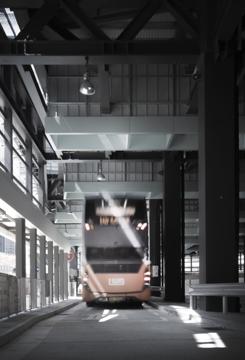
This photograph captures the functional dynamism of the Cheung Tung Estate Public Transport Interchange. Static vertical columns and overhead steelwork contrast with the blur of a moving bus, revealing a modern architectural corridor designed to accommodate high-density public transport flows.
Building: Cheung Tung Estate
BEAM Plus
The Grand Hall
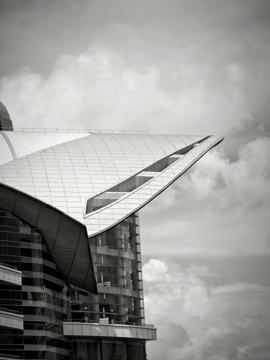
The Grand Hall of HKCEE pillar‑free with a high arched ceiling and huge glass walls facing Victoria Harbour... people there had witnessed numerous historical events of HK.
Building: Hong Kong Convention and Exhibition Centre & Phase 2
LEED v2009 O+M: Existing Buildings Gold BEAM Plus Existing Buildings (EB) V2.0 Final Platinum
The Cheung Tung Estate Bus Terminus utilized a semi-enclosed sustainable design.
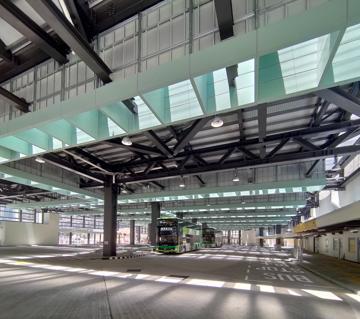
The Cheung Tung Estate Bus Terminus utilized a semi-enclosed sustainable design, to promote natural ventilation and noise mitigation measures to residents nearby.
Building: Cheung Tung Estate
BEAM Plus
Fluid Geometry: The Elegant Curves of Sustainable Architecture
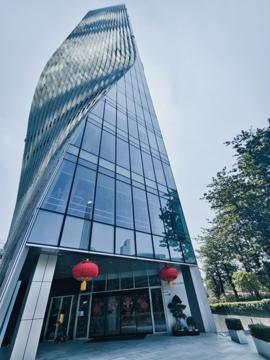
I was captivated by the graceful, twisting form of this building as it reached toward the clear blue sky. The contrasting red lanterns during the National Day add a touch of human warmth and cultural heritage, grounding the futuristic design in tradition. The glass curtain wall showcases the structure's energy-efficient design—its undulating, folded facade is engineered to minimize solar gain and reduce cooling loads, offering a cleaner, greener future for our cities.
Building: Shenzhen Energy Mansion
LEED v2009 BD+C: Core and Shell Gold & LEED v4 O+M: Existing Buildings Platinum
Upward Green Pulse: The Rhythm of Light and Shadow at Shuifa Xingye Energy Headquarters
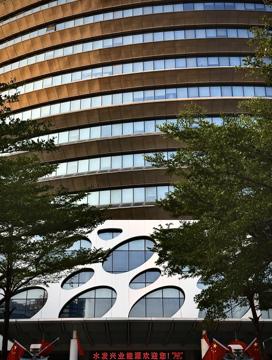
Captured from a dramatic low angle, this architectural photograph presents a green building not as a cold steel forest, but as an urban organism in dialogue with nature. The main tower of the Shuifa Xingye Energy Headquarters features deep brown, streamlined horizontal shading fins that glow with a warm copper hue under the golden hour sunlight. This not only enriches the layered lighting of the facade but perfectly interprets the essence of passive energy-saving design. The white podium below breaks conventions with biomimetic "bubble" windows, maximizing natural daylighting while reducing heat radiation. Embraced gently by lush urban greenery, the building is complemented by fluttering red flags and festive lanterns. The cold, sweeping curves and vibrant natural elements achieve a perfect balance. The building itself serves as a physical manifesto of the enterprise's low-carbon philosophy. With a futuristic artistic language, it conveys a green vision where energy efficiency, ecological friendliness, and high Indoor Environmental Quality (IEQ) are highly unified, bringing inspiring sustainable spaces closer to the public.
Building: Zhuhai Singyes R/D Building
LEED v2009 BD+C: New Construction Platinum
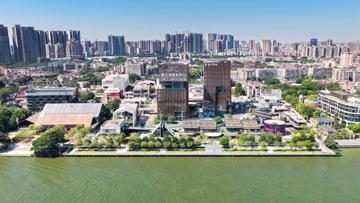
广州聚龙湾-白天
None
Building: Julong Wan
SITES Platinum
An Urban Oasis at Taikoo Place
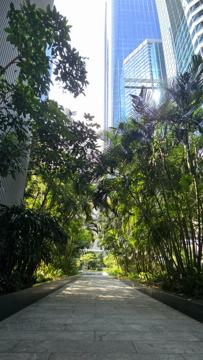
Nestled in the heart of Taikoo Place, Taikoo Square feels like a forest within the city—a lush urban oasis that transports visitors into another universe. Surrounded by greenery, the space offers an amazing sense of escape, bringing moments of calm, wonder and refreshing connection with nature amid the urban landscape.
Building: Taikoo Place: One Taikoo Place, Two Taikoo Place, PCCW Tower, Dorset House, Berkshire House, Cambridge House, Lincoln House, One Island East, Oxford House, FWD Tower
LEED v4.1 Communities: Existing Platinum LEED v2009 BD+C: Core and Shell Platinum LEED v4.1 O+M: Existing Buildings Platinum BEAM Plus New Buildings (NB) V1.2 Final Platinum BEAM Plus Existing Buildings (EB) V2.0 Final Platinum
彩色的黄昏
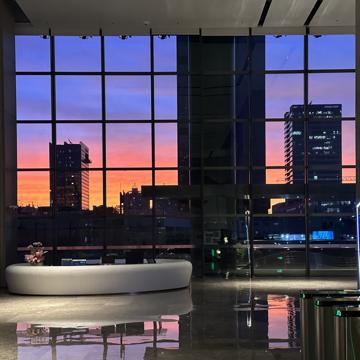
一地霞光,一窗落日。允许自己慢下来,一切都会慢慢变好。
Building: Guangzhou International Shipping Tower
LEED v4.1 O+M: Existing Buildings Platinum
Golden Halo Sunset
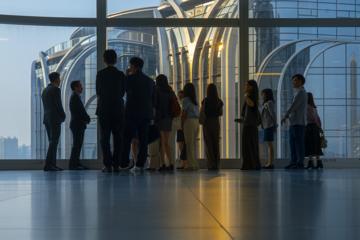
What inspired me to capture this moment was the warm golden sunlight catching the curved metallic crown of the IGC tower right as the workday drew to a close. Looking through the floor-to-ceiling glass, the silhouettes of professionals standing together—talking, laughing, and unwinding—seemed almost enveloped by that glowing arch above them
Building: IGC (International Gateway Centre)
LEED v4 BD+C: Core and Shell Platinum Precertification BEAM Plus New Buildings (NB) V2.0 Provisional Platinum
Living in the future
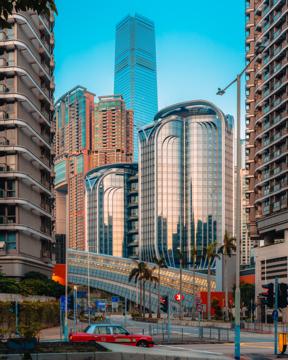
Hong Kong rises in towers of concrete, glass and steel, it's a city that looks, at first glance, entirely toward the future. Skyscrapers crowd the skyline. A new landmarks like Zaha Hadid’s International Gateway Centre cut through the air with fluid, almost weightless curves caught my eye. Look closer and the city reveals its true nature. The city is built in layers. Old tenements sit in the shadow of new towers. Classic streets run beneath elevated walkways. Heritage and speculation, memory and ambition, occupy the same frame. In this photograph the composition was suggested by the IGC itself. The sense of movement, of one era sliding past another. Hong Kong does not ask you to choose only one time. It lets you live in the past and the future at once.
Building: IGC (International Gateway Centre)
LEED v4 BD+C: Core and Shell Platinum Precertification BEAM Plus New Buildings (NB) V2.0 Provisional Platinum
Path to the future
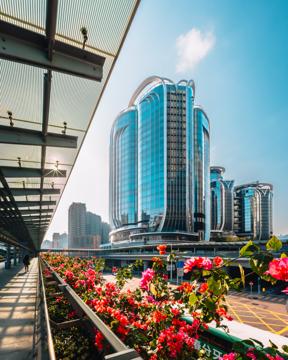
Hong Kong rises in towers of concrete, glass and steel. At first glance it looks like a city already living in the future. Skyscrapers crowd the skyline; new landmarks such as Zaha Hadid’s International Gateway Centre cut through the air with fluid, almost weightless curves that immediately caught my eye. The composition of this photograph was suggested by the IGC itself, the elevated walkway leading to a futuristic looking buidling with fluid facade design and clean building lines. Alomost as if the city is offering a path that carries the past forward, and lets you walk toward the future without leaving what came before.
Building: IGC (International Gateway Centre)
LEED v4 BD+C: Core and Shell Platinum Precertification BEAM Plus New Buildings (NB) V2.0 Provisional Platinum
Neon Trails & Modern Heights
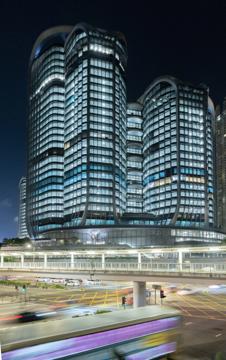
pairing the fast light trails of passing buses with the towering, illuminated glass curves of the IGC building above , A dynamic snapshot of Hong Kong on the move.
Building: IGC (International Gateway Centre)
LEED v4 BD+C: Core and Shell Platinum Precertification BEAM Plus New Buildings (NB) V2.0 Provisional Platinum
National Day Horizons: Sustainable Architecture in Bloom
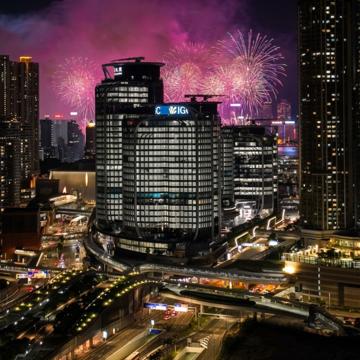
Taken on National Day (October 1st), this photograph captures the glowing, curved silhouette of the International Gateway Centre (IGC) in West Kowloon set against the brilliant bursts of celebratory fireworks over Victoria Harbour. The scene bridges modern green architecture, smart urban transit, and civic celebration into a single frame. To me, this moment reflects the true spirit of a green metropolis—where eco-conscious design seamlessly anchors the city's grandest moments and brings people together.
Building: IGC (International Gateway Centre)
LEED v4 BD+C: Core and Shell Platinum Precertification BEAM Plus New Buildings (NB) V2.0 Provisional Platinum
City of Lights from IGC
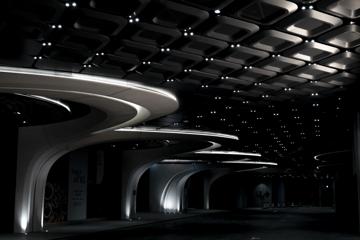
Looking out from IGC at night always offers a breathtaking perspective of the city's energy. Watching the skyline transition from twilight into a sea of golden and neon lights inspired me to take this shot. Even after the daytime rush fades, the glowing towers and ribbons of traffic below show a city that never truly sleeps. To me, this moment captures the quiet beauty and magnetic atmosphere of the urban night viewed from IGC.
Building: IGC (International Gateway Centre)
LEED v4 BD+C: Core and Shell Platinum Precertification BEAM Plus New Buildings (NB) V2.0 Provisional Platinum
Morning Prelude: A Moment of Serenity in the City’s Pulse
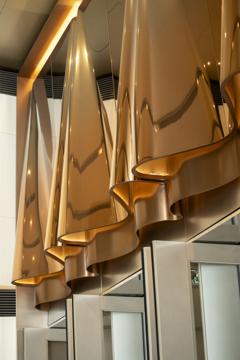
IGC 大堂不僅是一座現代化地標的迎賓入口,更是無數都市旅程的起點。清晨的大堂沐浴在溫暖的晨光之中,空間優雅而大氣,行色匆匆的人流與靜謐的室內結構形成了生動的對比。那一刻的光線帶來了沉穩與專注的力量,記錄下城市甦醒時最溫柔的瞬間。
Building: IGC (International Gateway Centre)
LEED v4 BD+C: Core and Shell Platinum Precertification BEAM Plus New Buildings (NB) V2.0 Provisional Platinum
Through the Curve: A Sculptural Portal to Skyward Growth
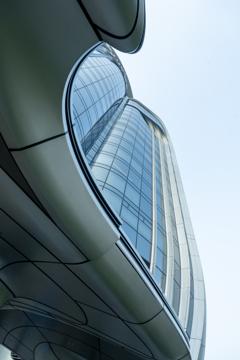
I captured this dynamic angle to explore the dialogue between architectural sculpture and the open sky. The circular sweep of the overhead canopy frames the vertical lines of the glass facade, guiding the viewer's eye on a visual journey upward. It signifies an inspiring intersection of design, technology, and elegance—offering a quiet, reflective moment where human craftsmanship meets the sky.
Building: IGC (International Gateway Centre)
LEED v4 BD+C: Core and Shell Platinum Precertification BEAM Plus New Buildings (NB) V2.0 Provisional Platinum
The Gateway to the Future
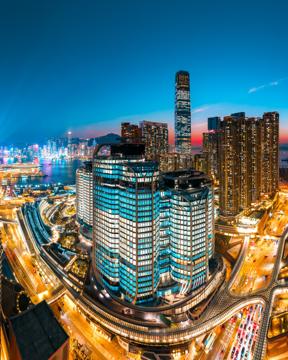
Captured during the magical blue hour, this aerial perspective showcases green architecture as the vibrant heart of a sustainable city. Anchored among transit networks and harbour views, the glowing, fluid curves of the IGC demonstrate how modern sustainable development seamlessly integrates into high-density environments.
Building: IGC (International Gateway Centre)
LEED v4 BD+C: Core and Shell Platinum Precertification BEAM Plus New Buildings (NB) V2.0 Provisional Platinum
天際下的科技之美
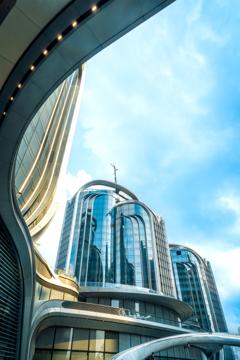
巧借上方優美的弧線建築作為天然框架,將視線自然引導至遠方矗立的玻璃主樓。柔和的水藍與暖金光澤交織,玻璃幕牆反射著澄澈天空,色調清透而富層次感。獨特的流線型設計與精緻光影相呼應,勾勒出寧靜、前衛且充滿現代科技感的優雅氛圍。
Building: IGC (International Gateway Centre)
LEED v4 BD+C: Core and Shell Platinum Precertification BEAM Plus New Buildings (NB) V2.0 Provisional Platinum
Glowing Curves of West Kowloon
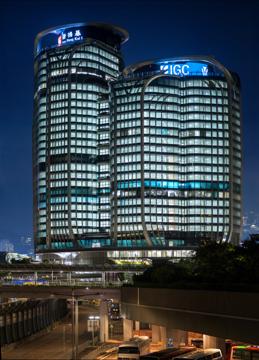
The striking, futuristic architecture of the new development standing out vividly against the night sky. Framed between dense high-rises and the calm harbour waters, the illuminated glass curves of the UBS and IGC towers created a captivating centerpiece. To me, this shot highlights the ever-evolving nature of Hong Kong’s skyline—where modern design, corporate ambition, and waterfront stillness come together after dark.
Building: IGC (International Gateway Centre)
LEED v4 BD+C: Core and Shell Platinum Precertification BEAM Plus New Buildings (NB) V2.0 Provisional Platinum
Fluid Elegance at IGC
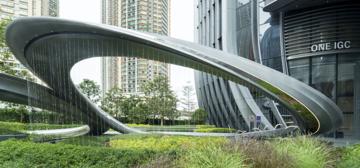
What inspired me to capture this wide frame was the mesmerizing, ribbon-like sculpture looping right outside the entrance of One IGC. The continuous stream of water cascading from the sweeping metallic arch creates a serene, veil-like water feature against the lush green landscaping. To me, this shot highlights the subtle sophistication of modern landscape architecture in Hong Kong—where fluid water elements and metallic curves turn a corporate entrance into a calming, sculptural sanctuary.
Building: IGC (International Gateway Centre)
LEED v4 BD+C: Core and Shell Platinum Precertification BEAM Plus New Buildings (NB) V2.0 Provisional Platinum
A Sky Full of Joy Over IGC
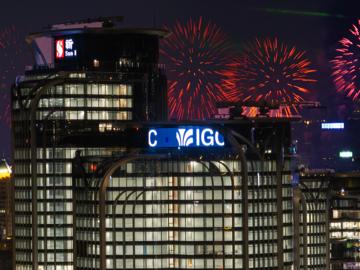
IGC early on National Day hoping to secure a clear view of the evening's fireworks display, and the wait was well worth it. As the countdown ended and the sky erupted into golden and crimson sparks, you could feel the collective excitement of everyone watching around me. Taking this shot from IGC meant freezing that split-second of shared wonder and festive spirit. It serves as a lasting memory of a truly spectacular night and a breathtaking vantage point.
Building: IGC (International Gateway Centre)
LEED v4 BD+C: Core and Shell Platinum Precertification BEAM Plus New Buildings (NB) V2.0 Provisional Platinum
Urban Oasis in West Kowloon
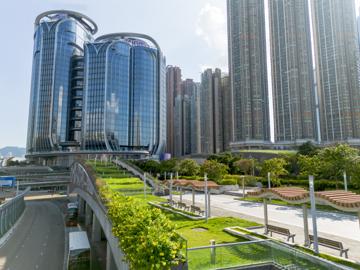
Walking along the elevated green walkways, I was inspired by how seamlessly nature and modern architecture co-exist in this corner of West Kowloon. The vibrant yellow flowers and terraced lawns create a soothing, peaceful green corridor right above the bustling streets, framed by the sleek glass curves of the IGC towers and surrounding residential high-rises. To me, this shot captures a fresh perspective on Hong Kong—showing how thoughtful design can weave quiet, refreshing green spaces into the heart of a financial center.
Building: IGC (International Gateway Centre)
LEED v4 BD+C: Core and Shell Platinum Precertification BEAM Plus New Buildings (NB) V2.0 Provisional Platinum